Mathew Sahyoun / Architecture & visualization
Littoral House
A stone house shaped by the Mediterranean horizon.
The project
A question
of space.
- Envelope
- 18 × 10 m
- Garden recess
- 14 m²
- Programme
- Two bedrooms
- Terrace
- 18 × 3 m
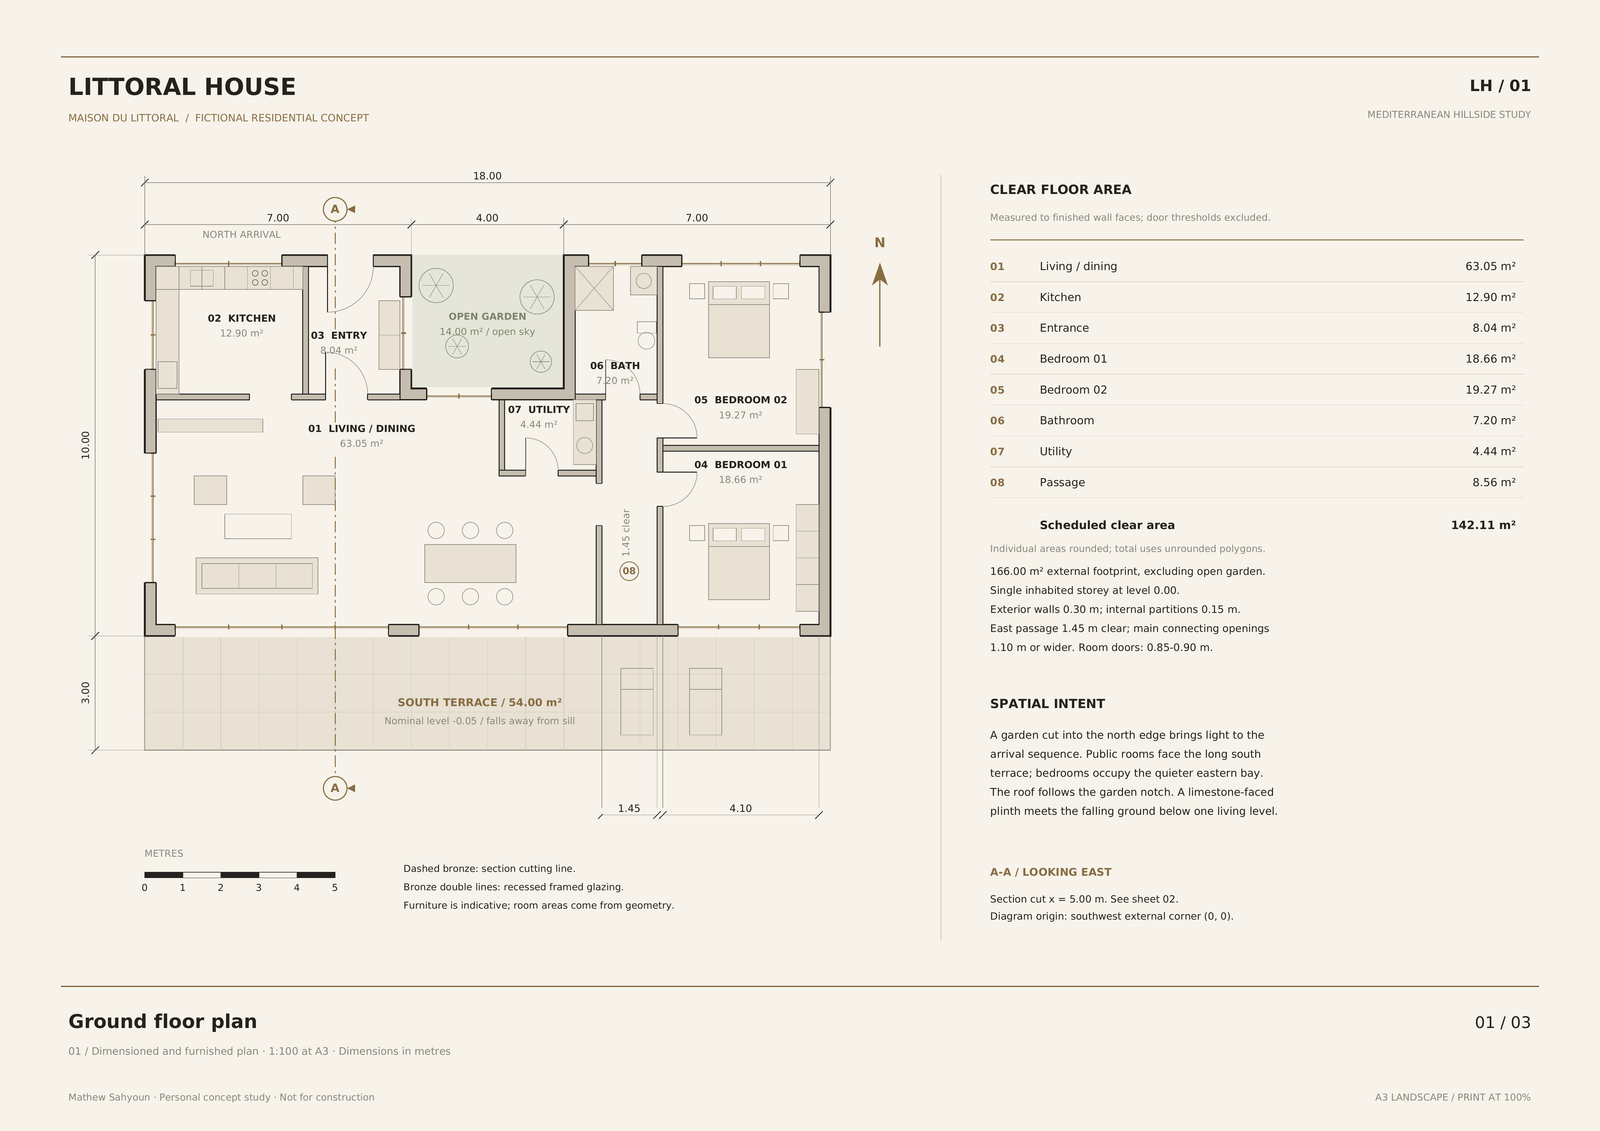
Littoral House is a two-bedroom residence designed around a simple relationship: a quiet arrival from the hillside and a generous opening towards the sea. I developed the house as one inhabited level, keeping shared spaces connected and bedrooms private.
The design approach
The plan brings the living and dining areas together along the southern terrace. A recessed garden introduces daylight at the entrance, while the bedrooms occupy the quieter eastern side. Pale limestone, deep bronze-framed glazing and a stone plinth give the house a continuous material language from the hillside to the horizon.
Three design decisions
- 01
Work with the section
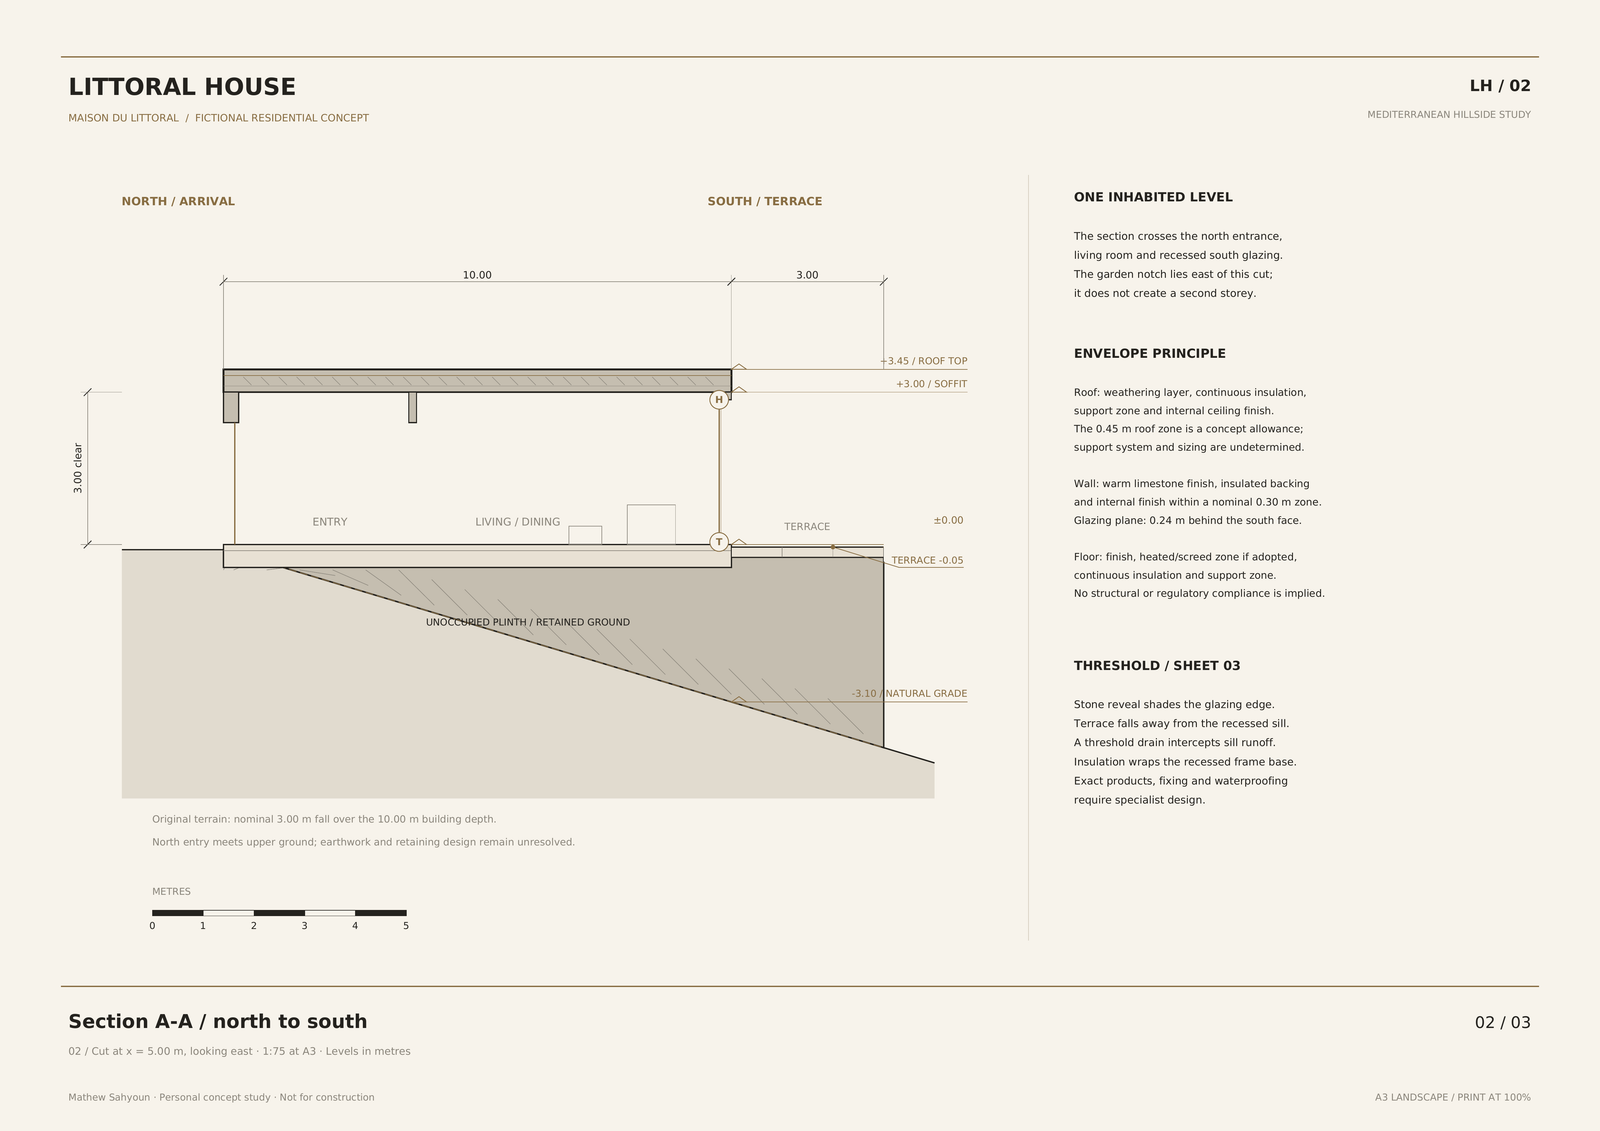
One inhabited level connects to the northern approach. The plinth accommodates the change in ground level without introducing another occupied floor.
- 02
Organize light and privacy
Shared rooms face the southern terrace. A northern garden recess and a distinct bedroom zone give the plan more than one relationship to the outside.
- 03
Develop the edge
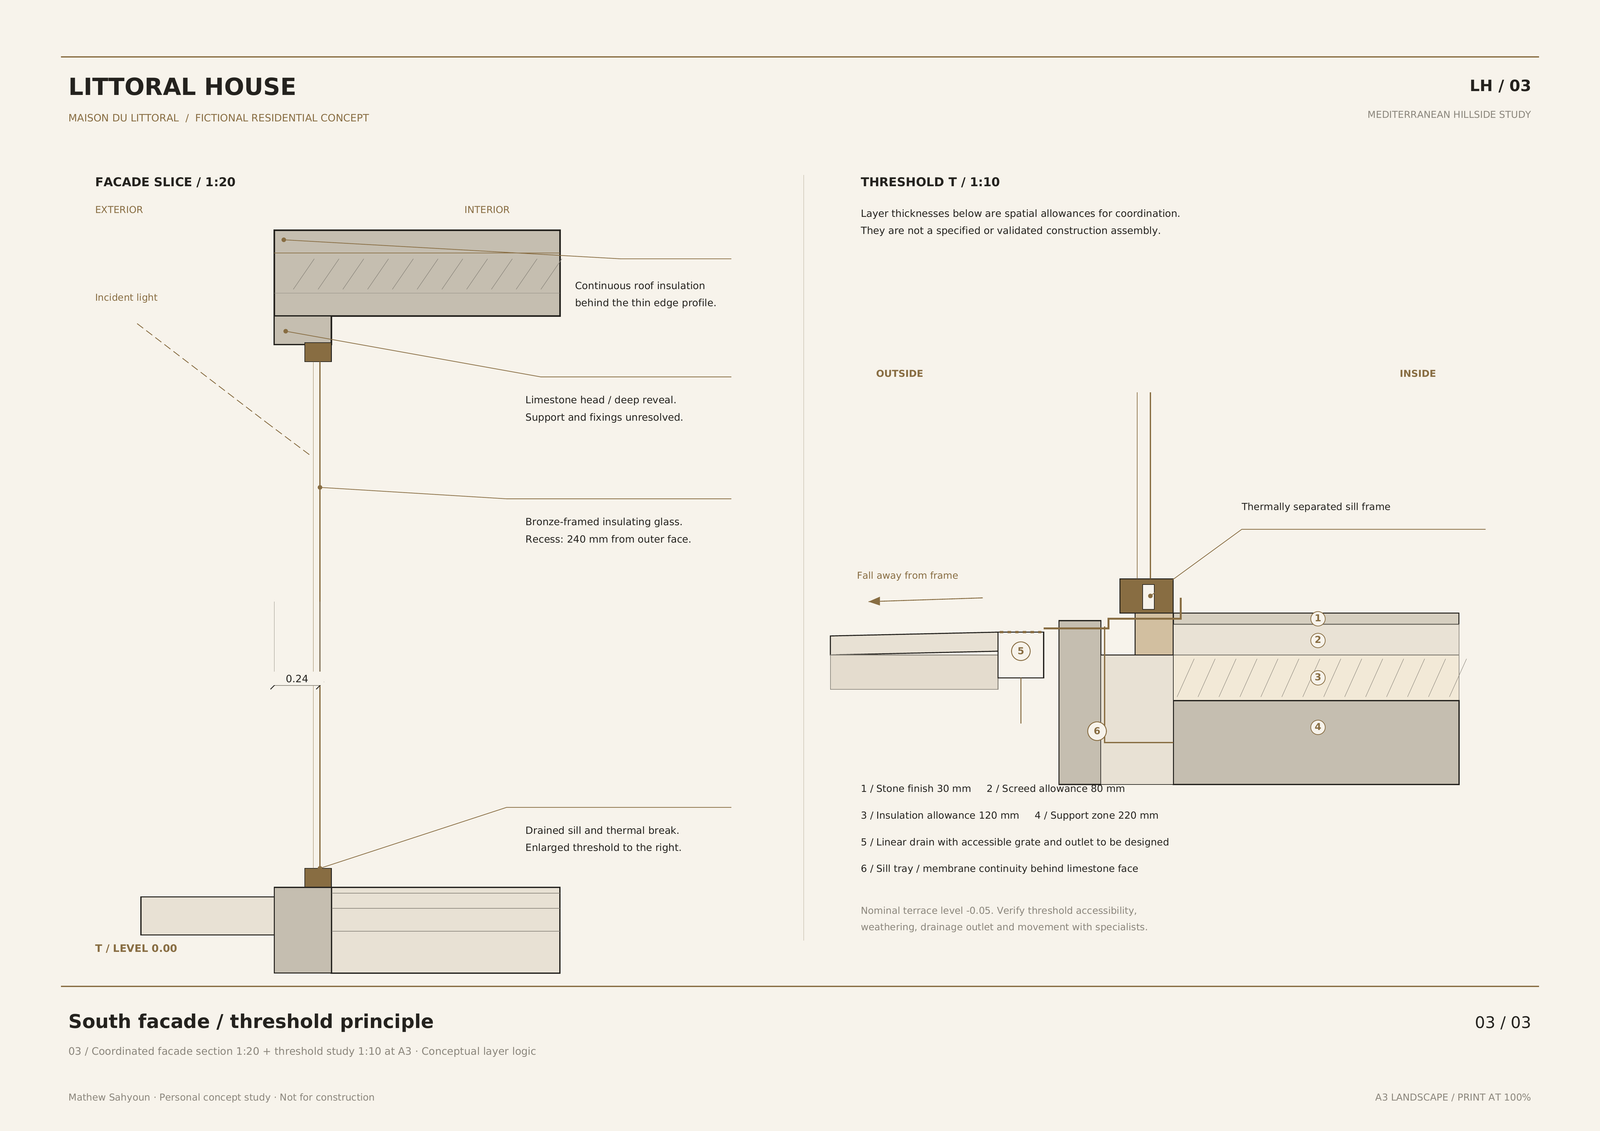
Recessed bronze-framed glazing, a shaded reveal and a terrace threshold are studied together as the transition between interior and landscape.
The project in images / 08 views
Space, material
and atmosphere.
A sequence of perspectives, from the overall composition to the details that give the project its character.
Exterior perspectives03 perspectives
Interior perspectives04 perspectives
Plan / Section / Detail
The geometry
behind the image.
The drawings describe the spatial organization, principal dimensions and envelope details. Open a sheet to read the detail or download the drawing package.
02Vector sheet
Section through the slope
The relationship between the inhabited level, northern approach and falling ground.
03Vector sheet
Façade & threshold principle
An indicative study of the glazing recess and the transition to the terrace.
Continue exploring