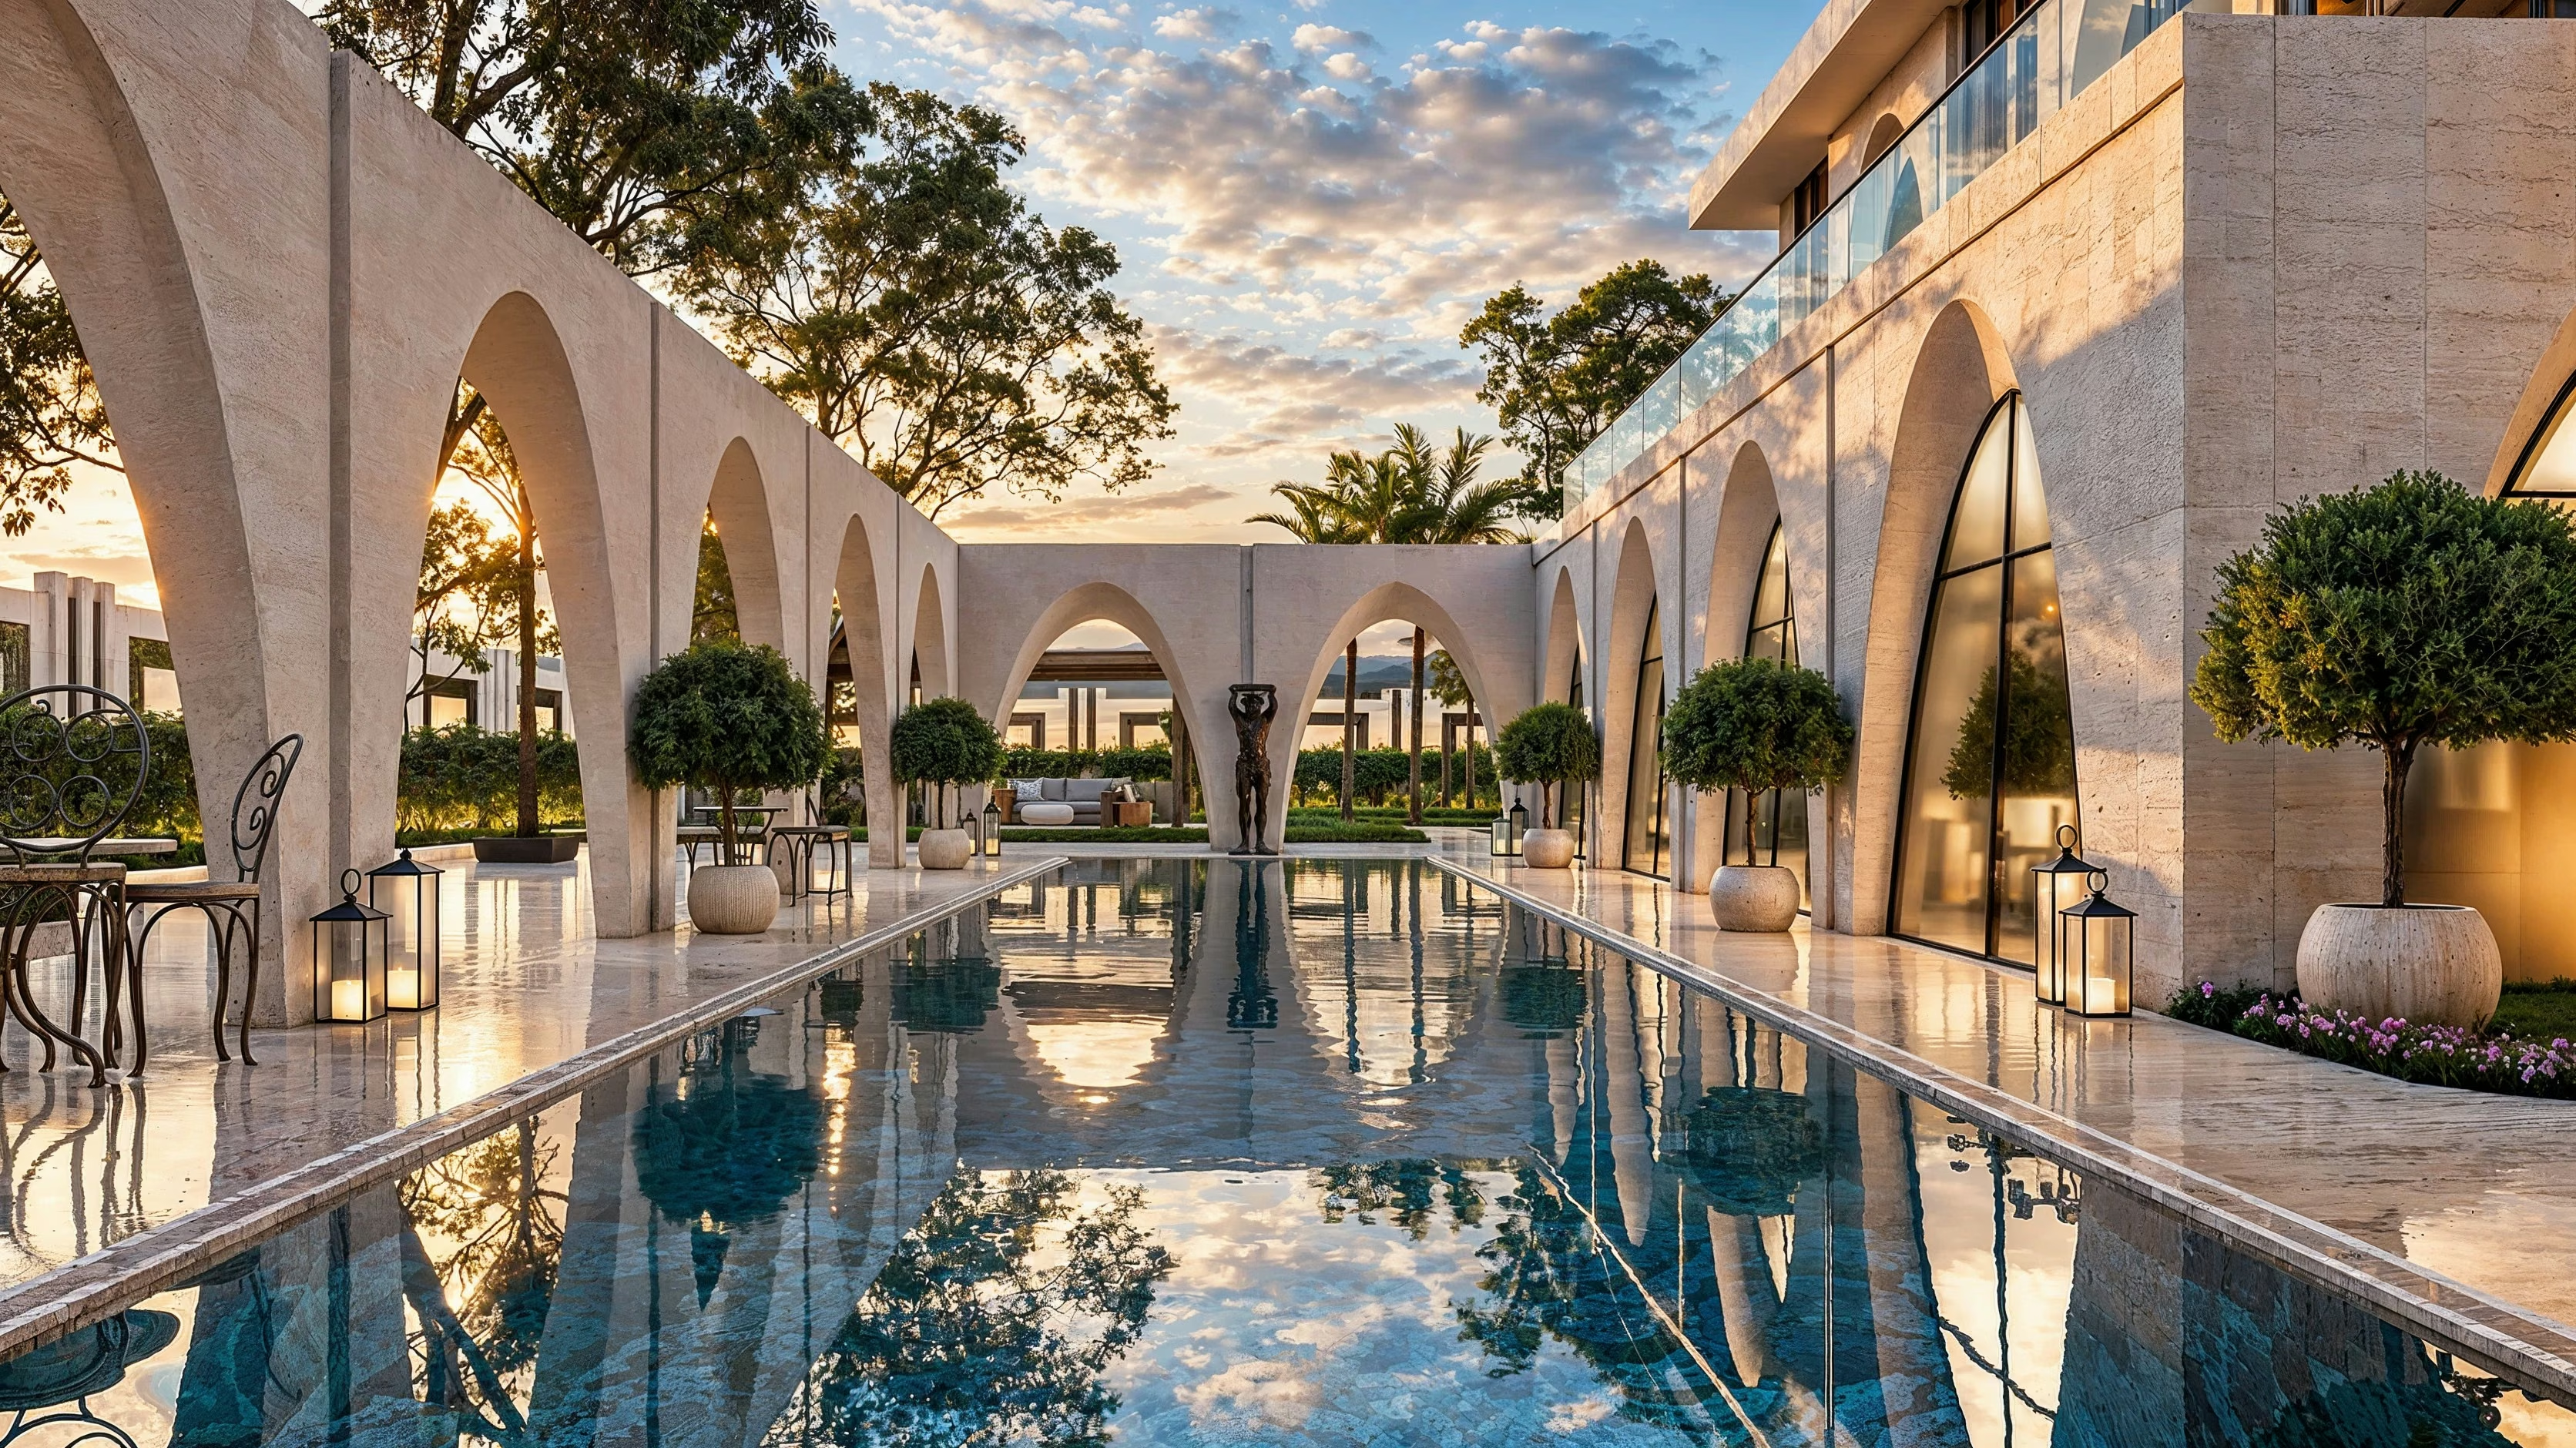
Villa Wardeh — arches and reflections around the courtyard pool
Independent practice / BeirutStill images · Films · Immersive spaces

Mathew Sahyoun · Architect & 3D artist

Architecturalvisualization.

Images that make a design clear.
Spaces you can explore before they are built.

Selected work
Villa Wardeh · Saudi Arabia

Exterior visualization / 2025

Architectural understanding. A visual point of view.

MS Studio / Beirut

From design intent
to a clear visual story.

I’m Mathew, an architect and the founder of MS Studio. I create images, films and immersive walkthroughs that communicate scale, materials and light — for design reviews, client presentations and architectural marketing.

About Mathew & the studio
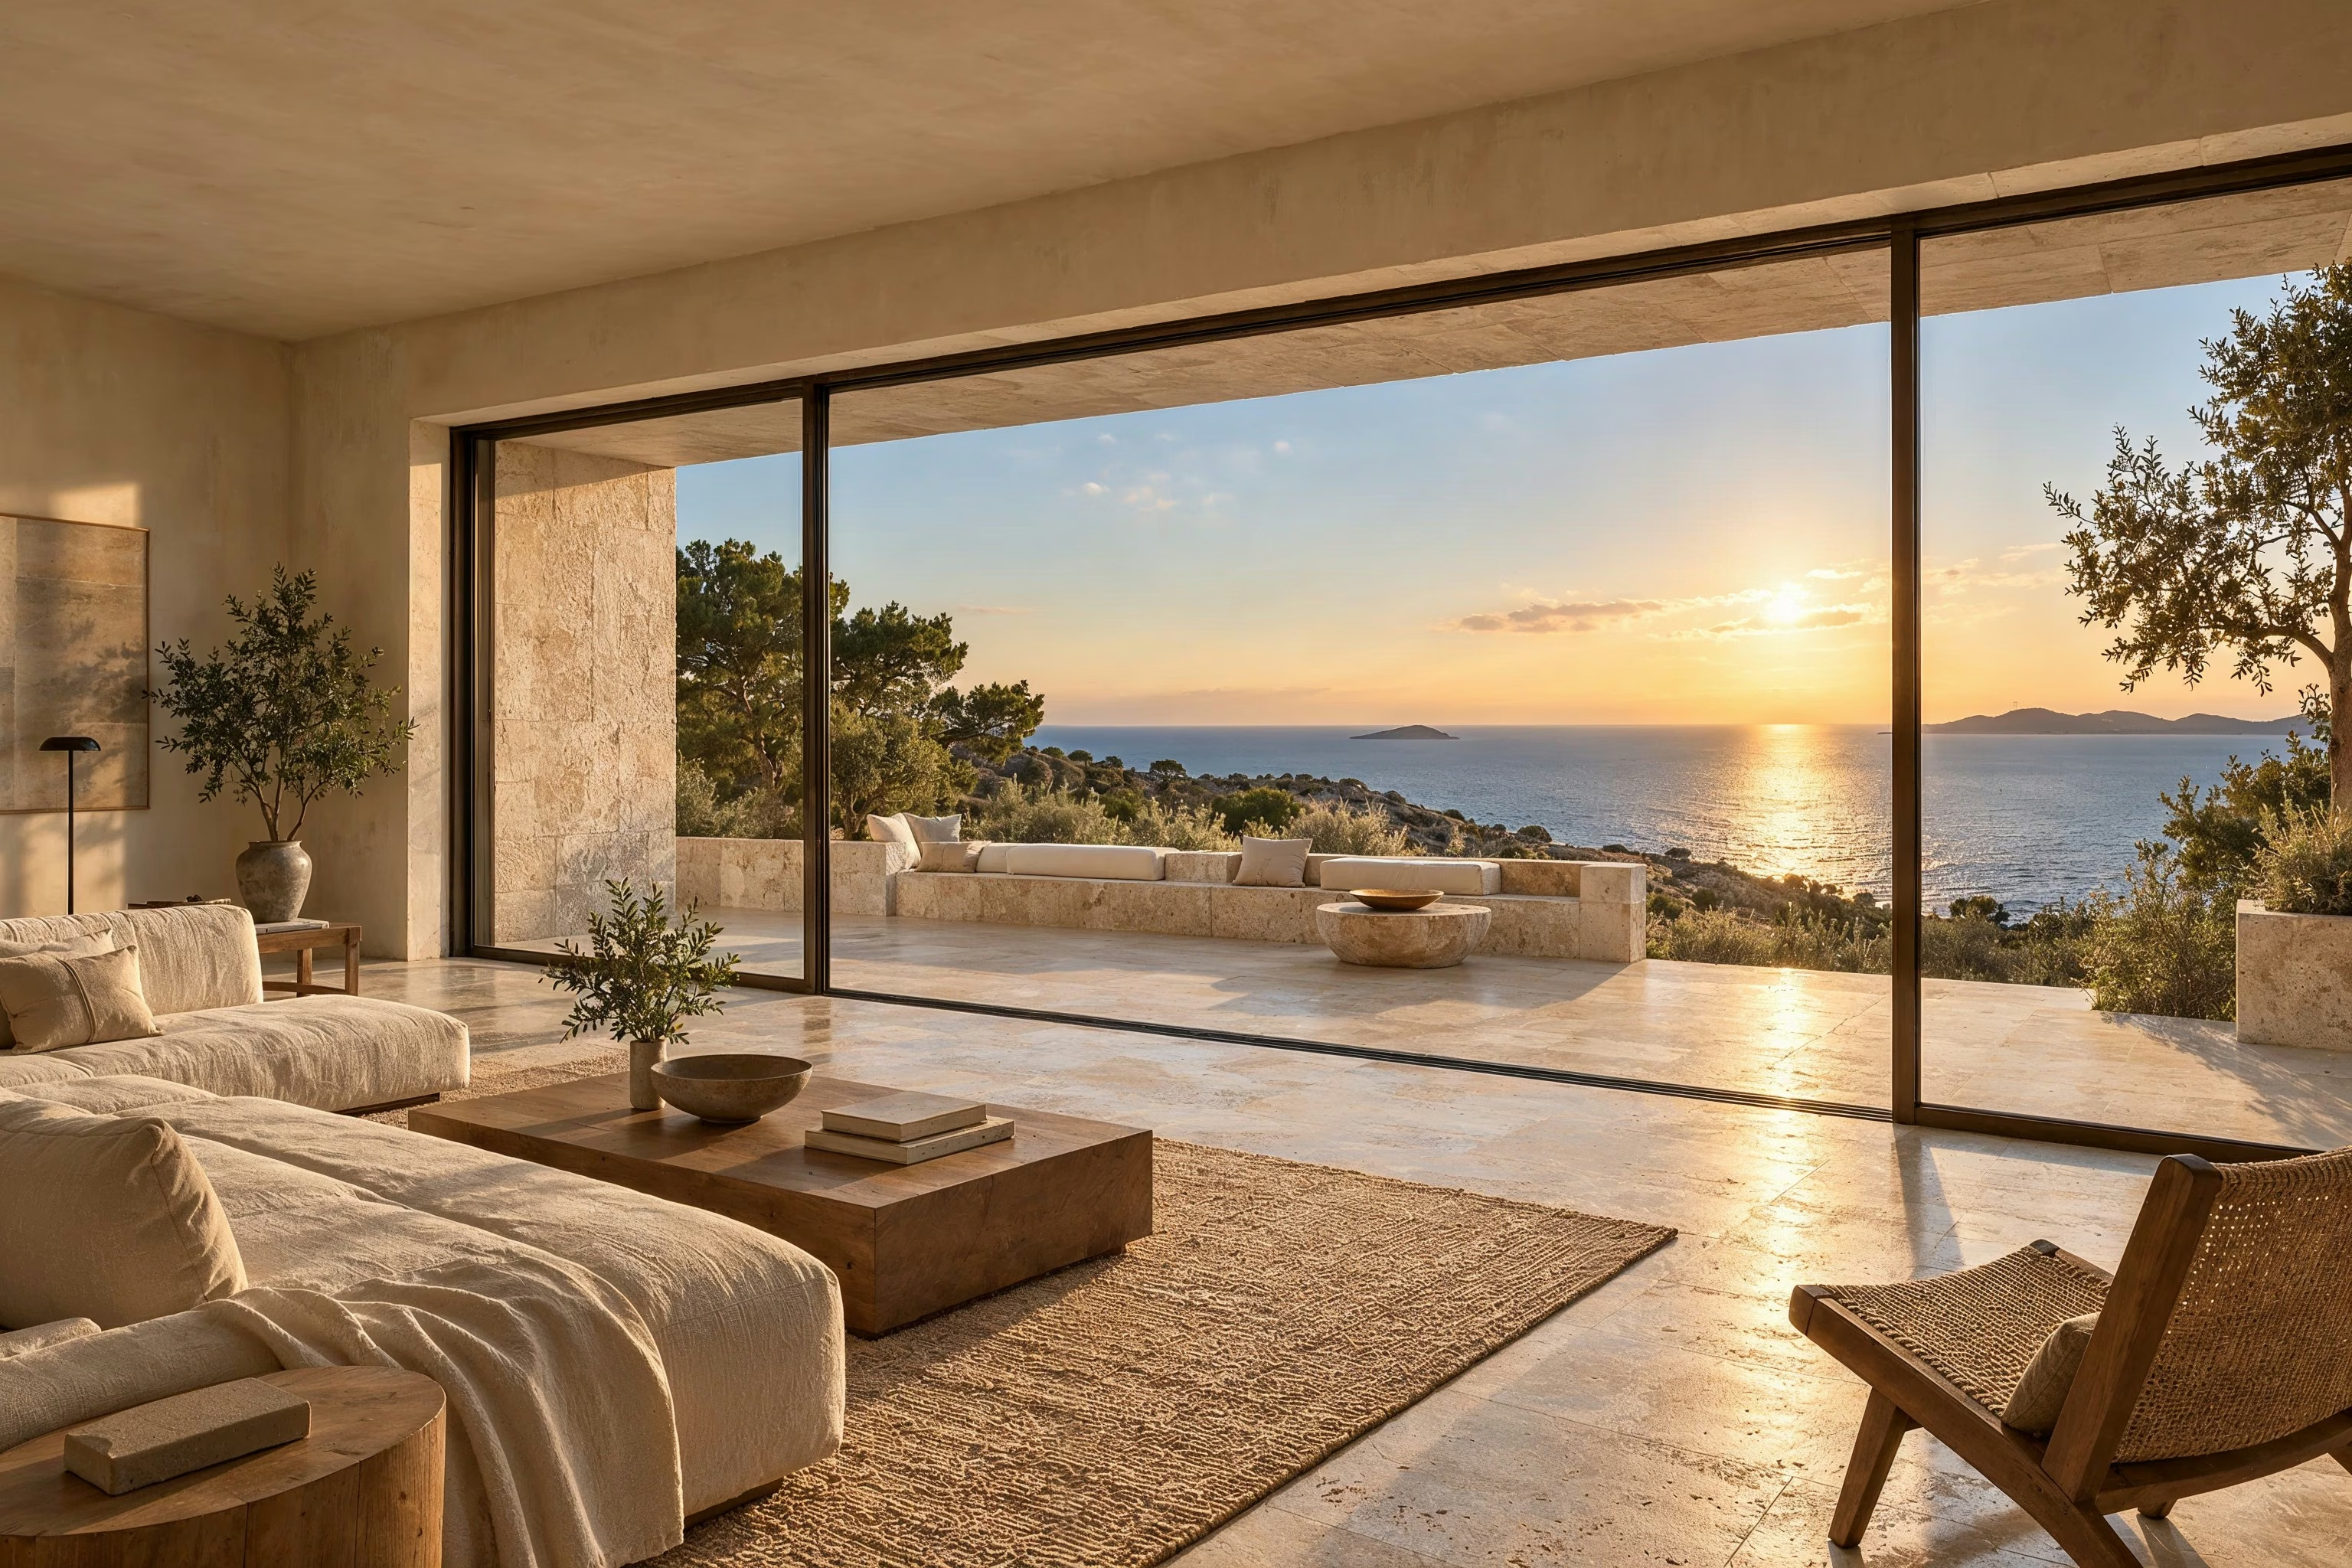
Littoral House — Living room opening to the seaLittoral HouseLight & material / 2026
01 / Expertise
Architecture & interiorsFrom individual spaces to developments
02 / Deliverables
Images, films & 360°For design reviews and presentations
03 / Practice
Based in BeirutWorking with clients internationally

Architecture / Interiors / Visualization

Selected work.(10)

A selection of residential, hospitality and workplace projects — from the architectural idea to the atmosphere of a finished space.

Apartment Renovation360°Virtual tour

Residential interiors

Apartment Renovation

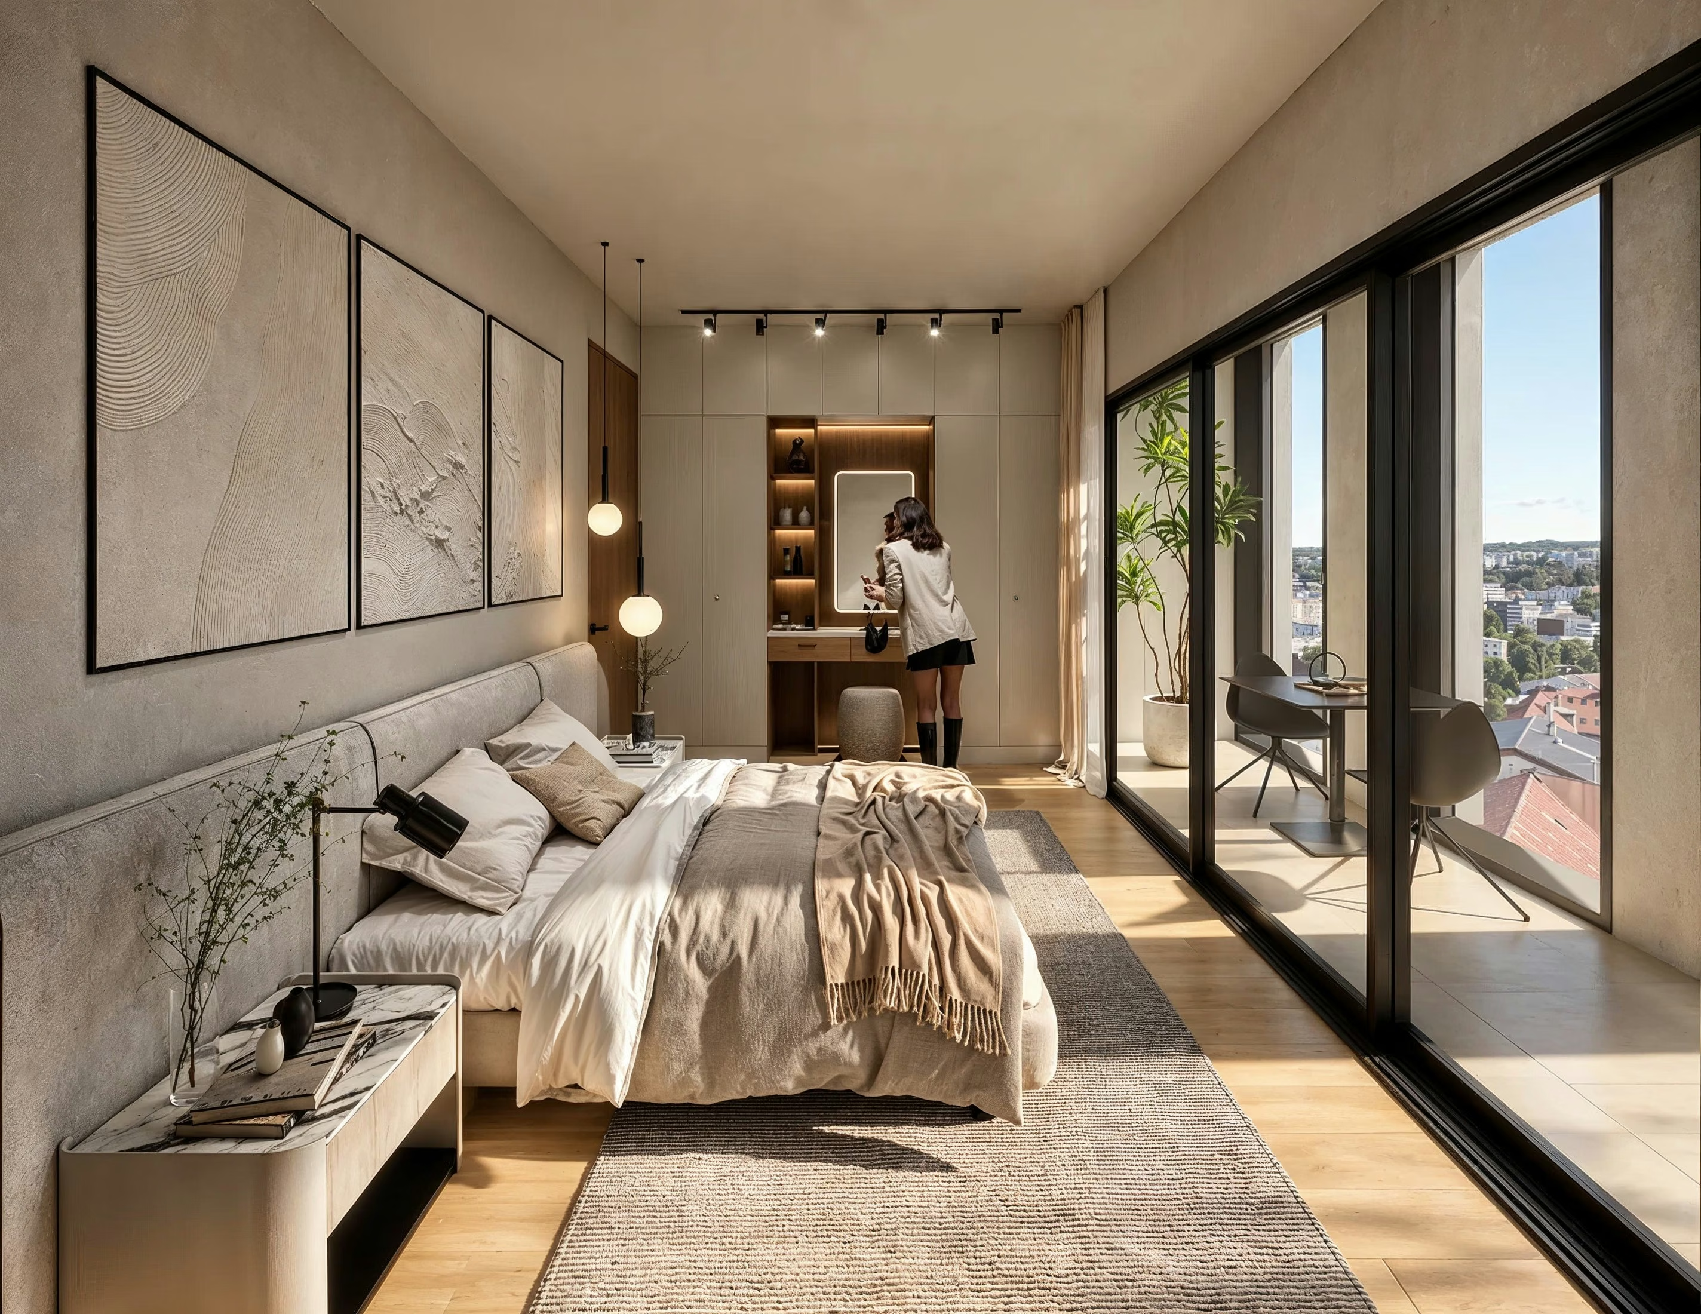
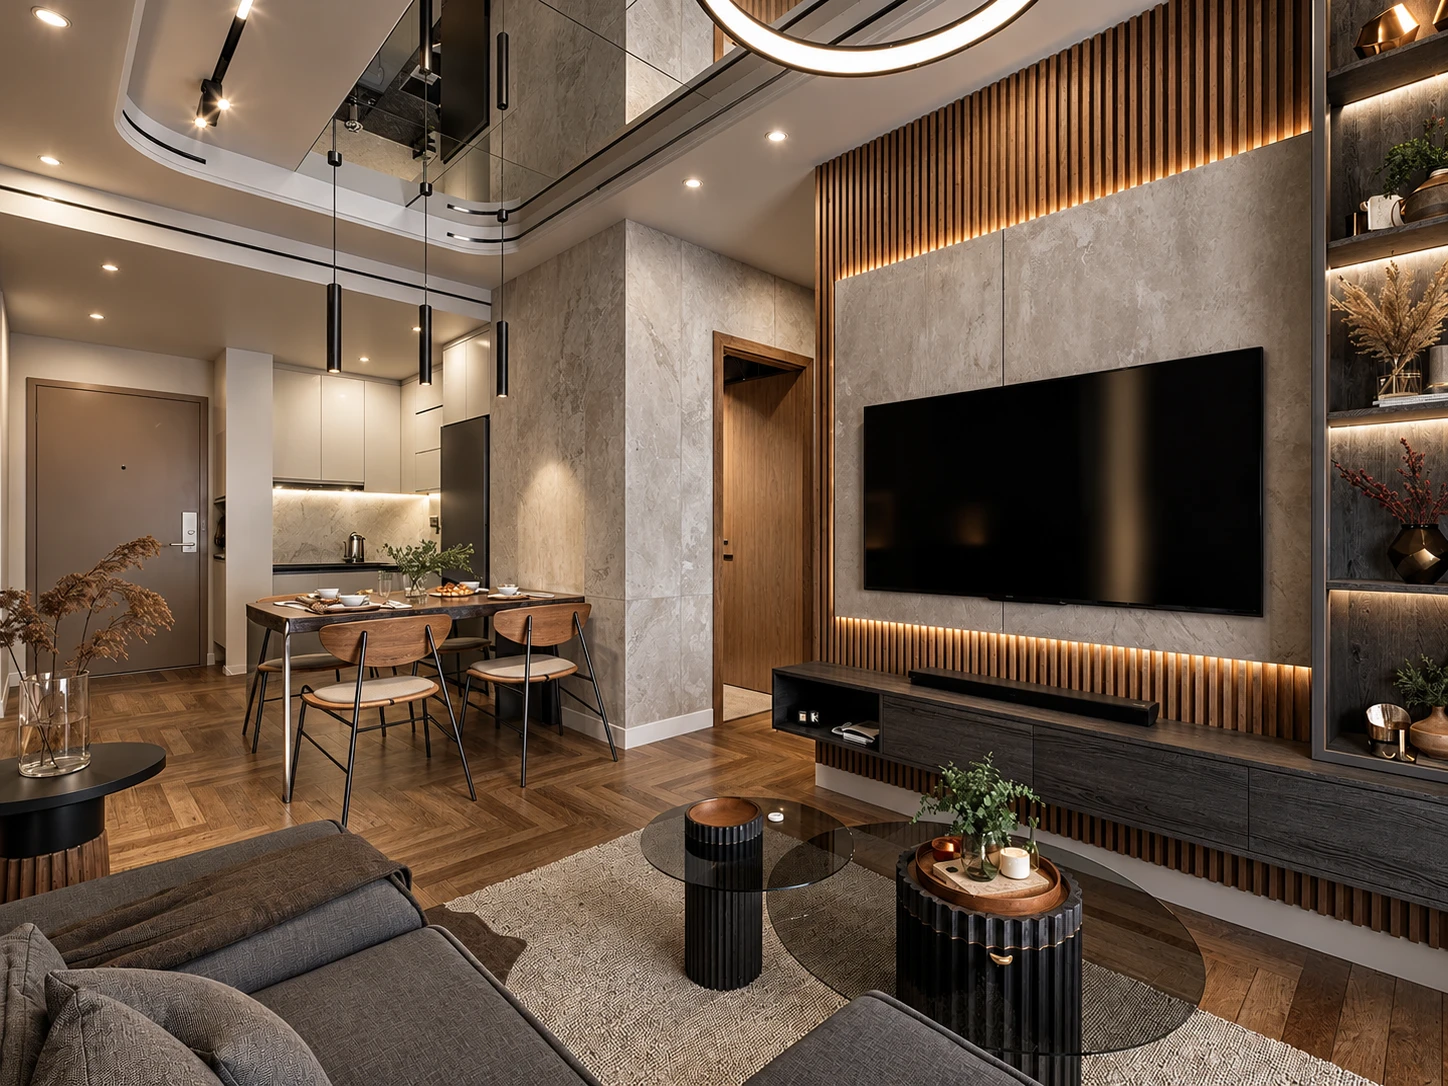
A before-and-proposal visualization series for an apartment renovation. Paired views show how furniture, integrated storage, warm materials and lighting change the reading of each room.

France · 2026 · 20 images
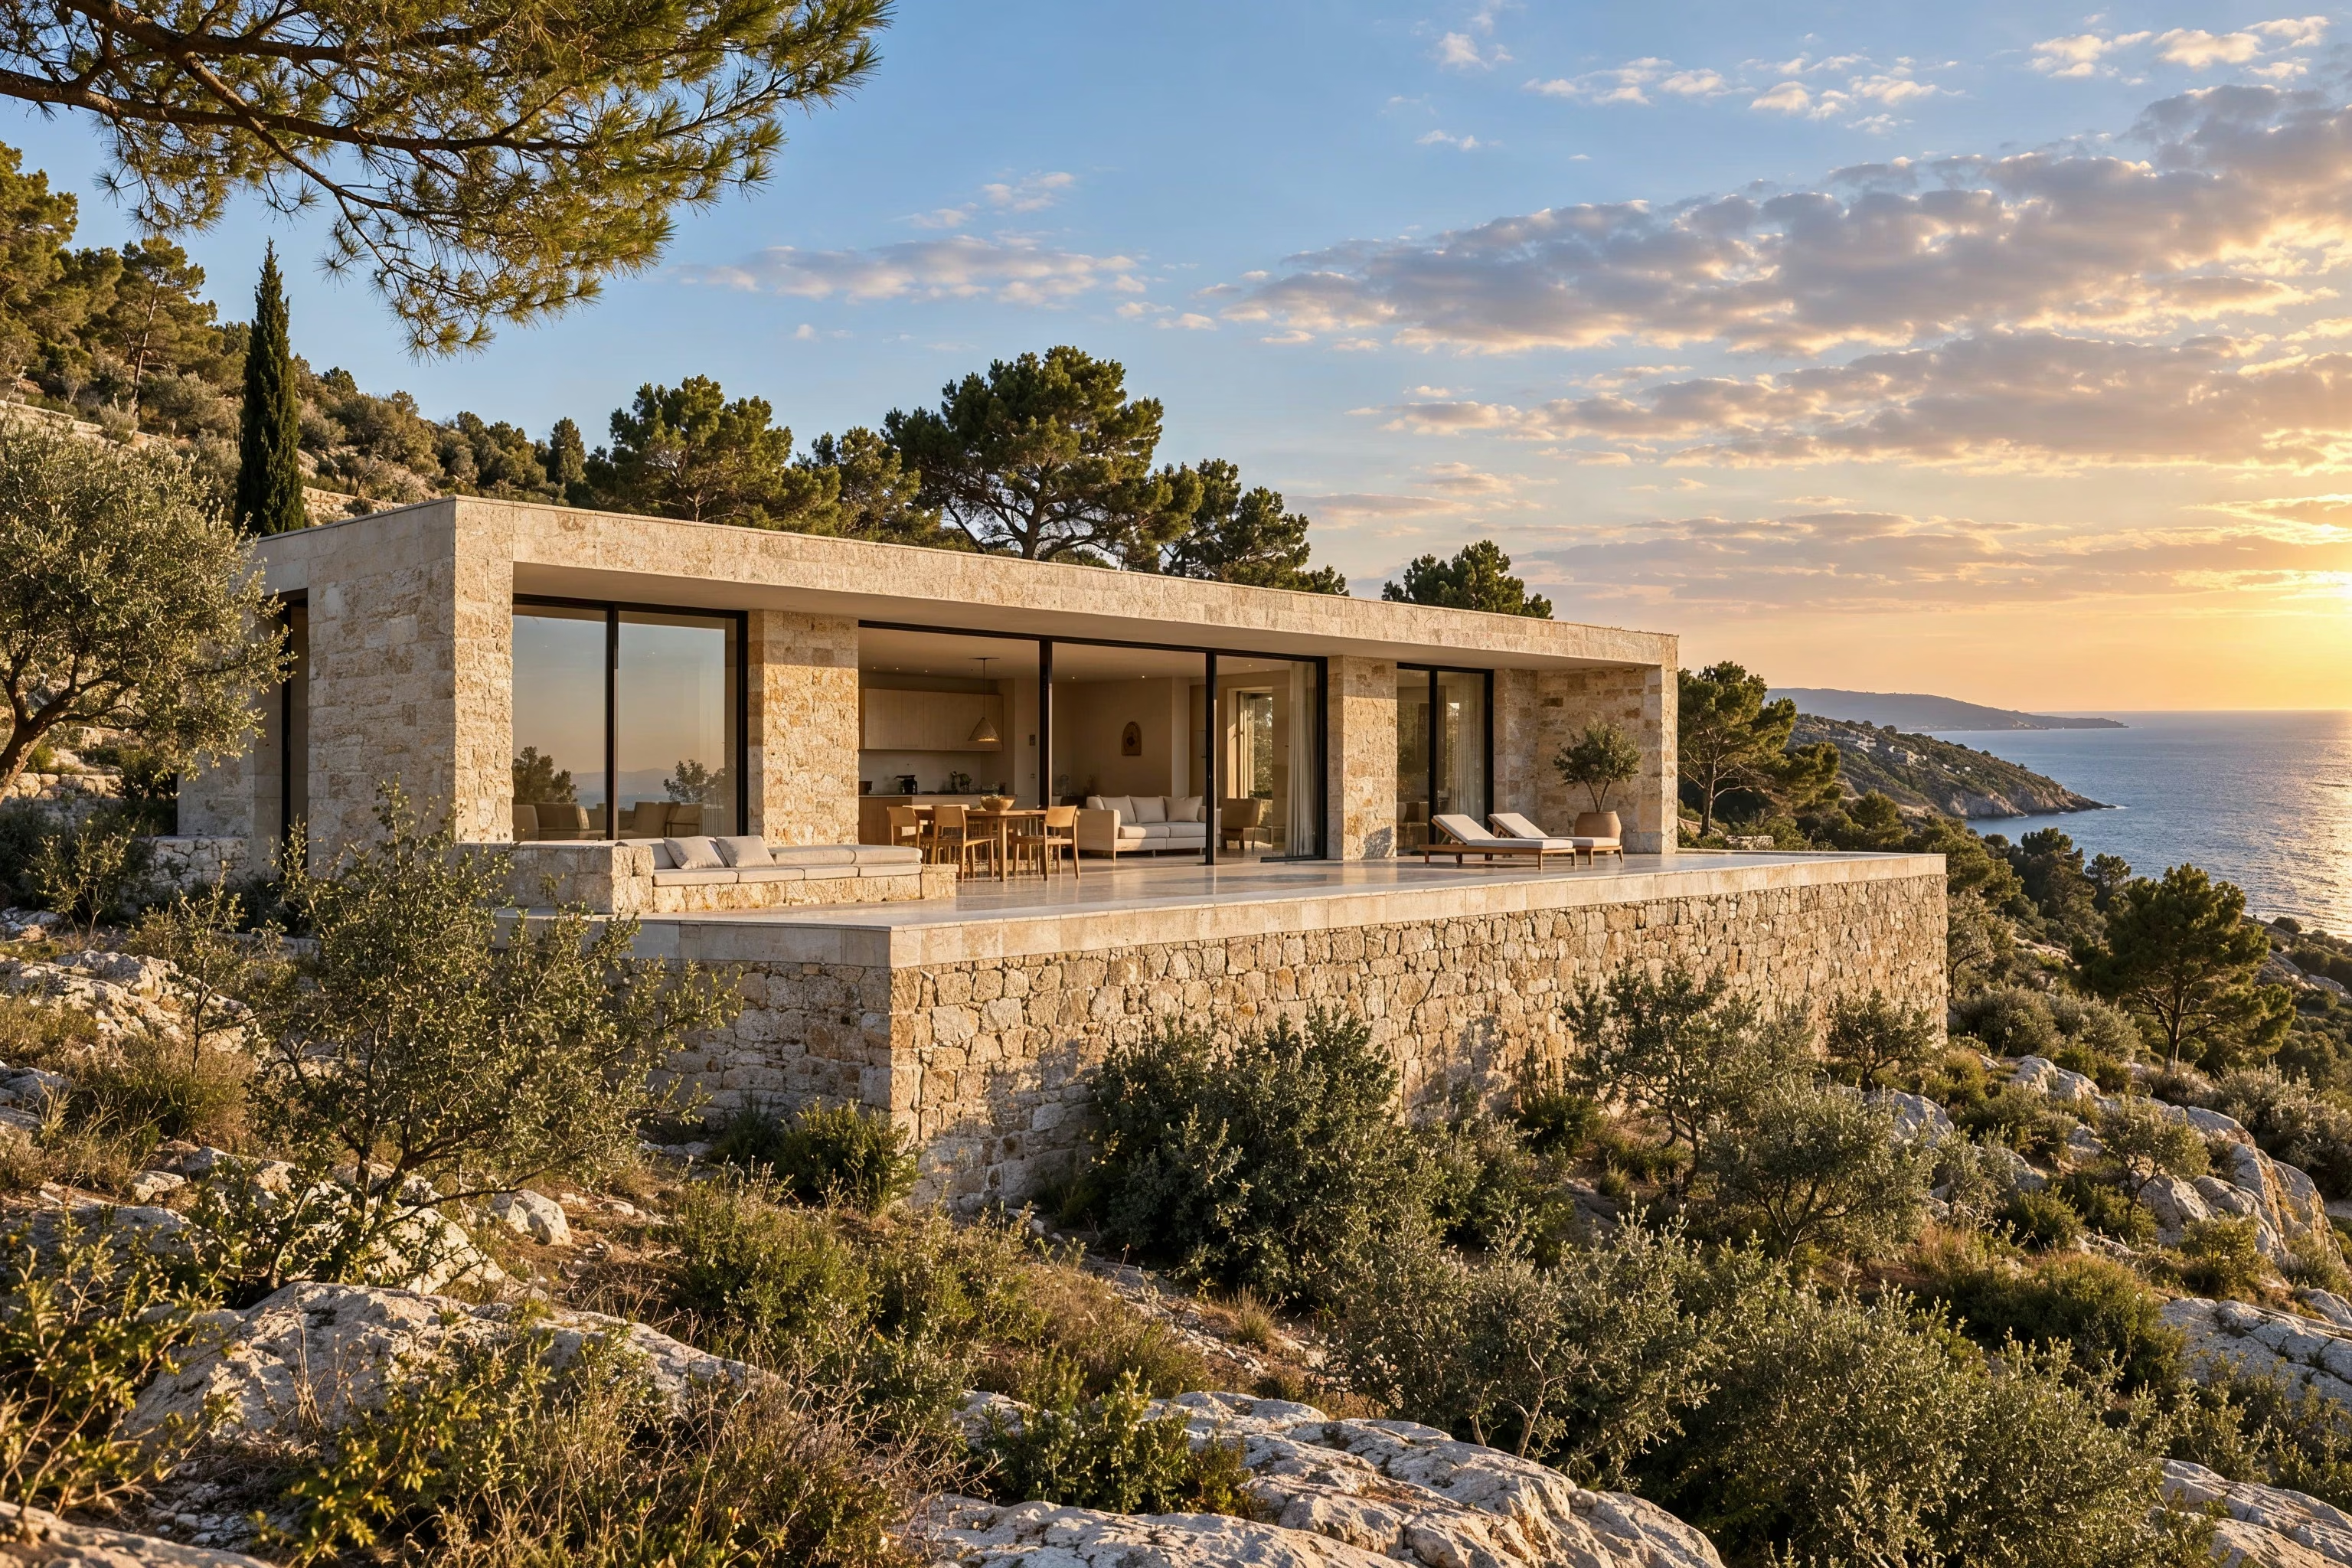
Littoral House — Southern terrace and stone plinth

Residential architecture

Littoral House

I designed Littoral House as a low stone residence embedded in the hillside. Deep openings frame the sea, while a sheltered terrace extends the living spaces into the landscape.

2026 · 08 images · Plans, sections & details
View project
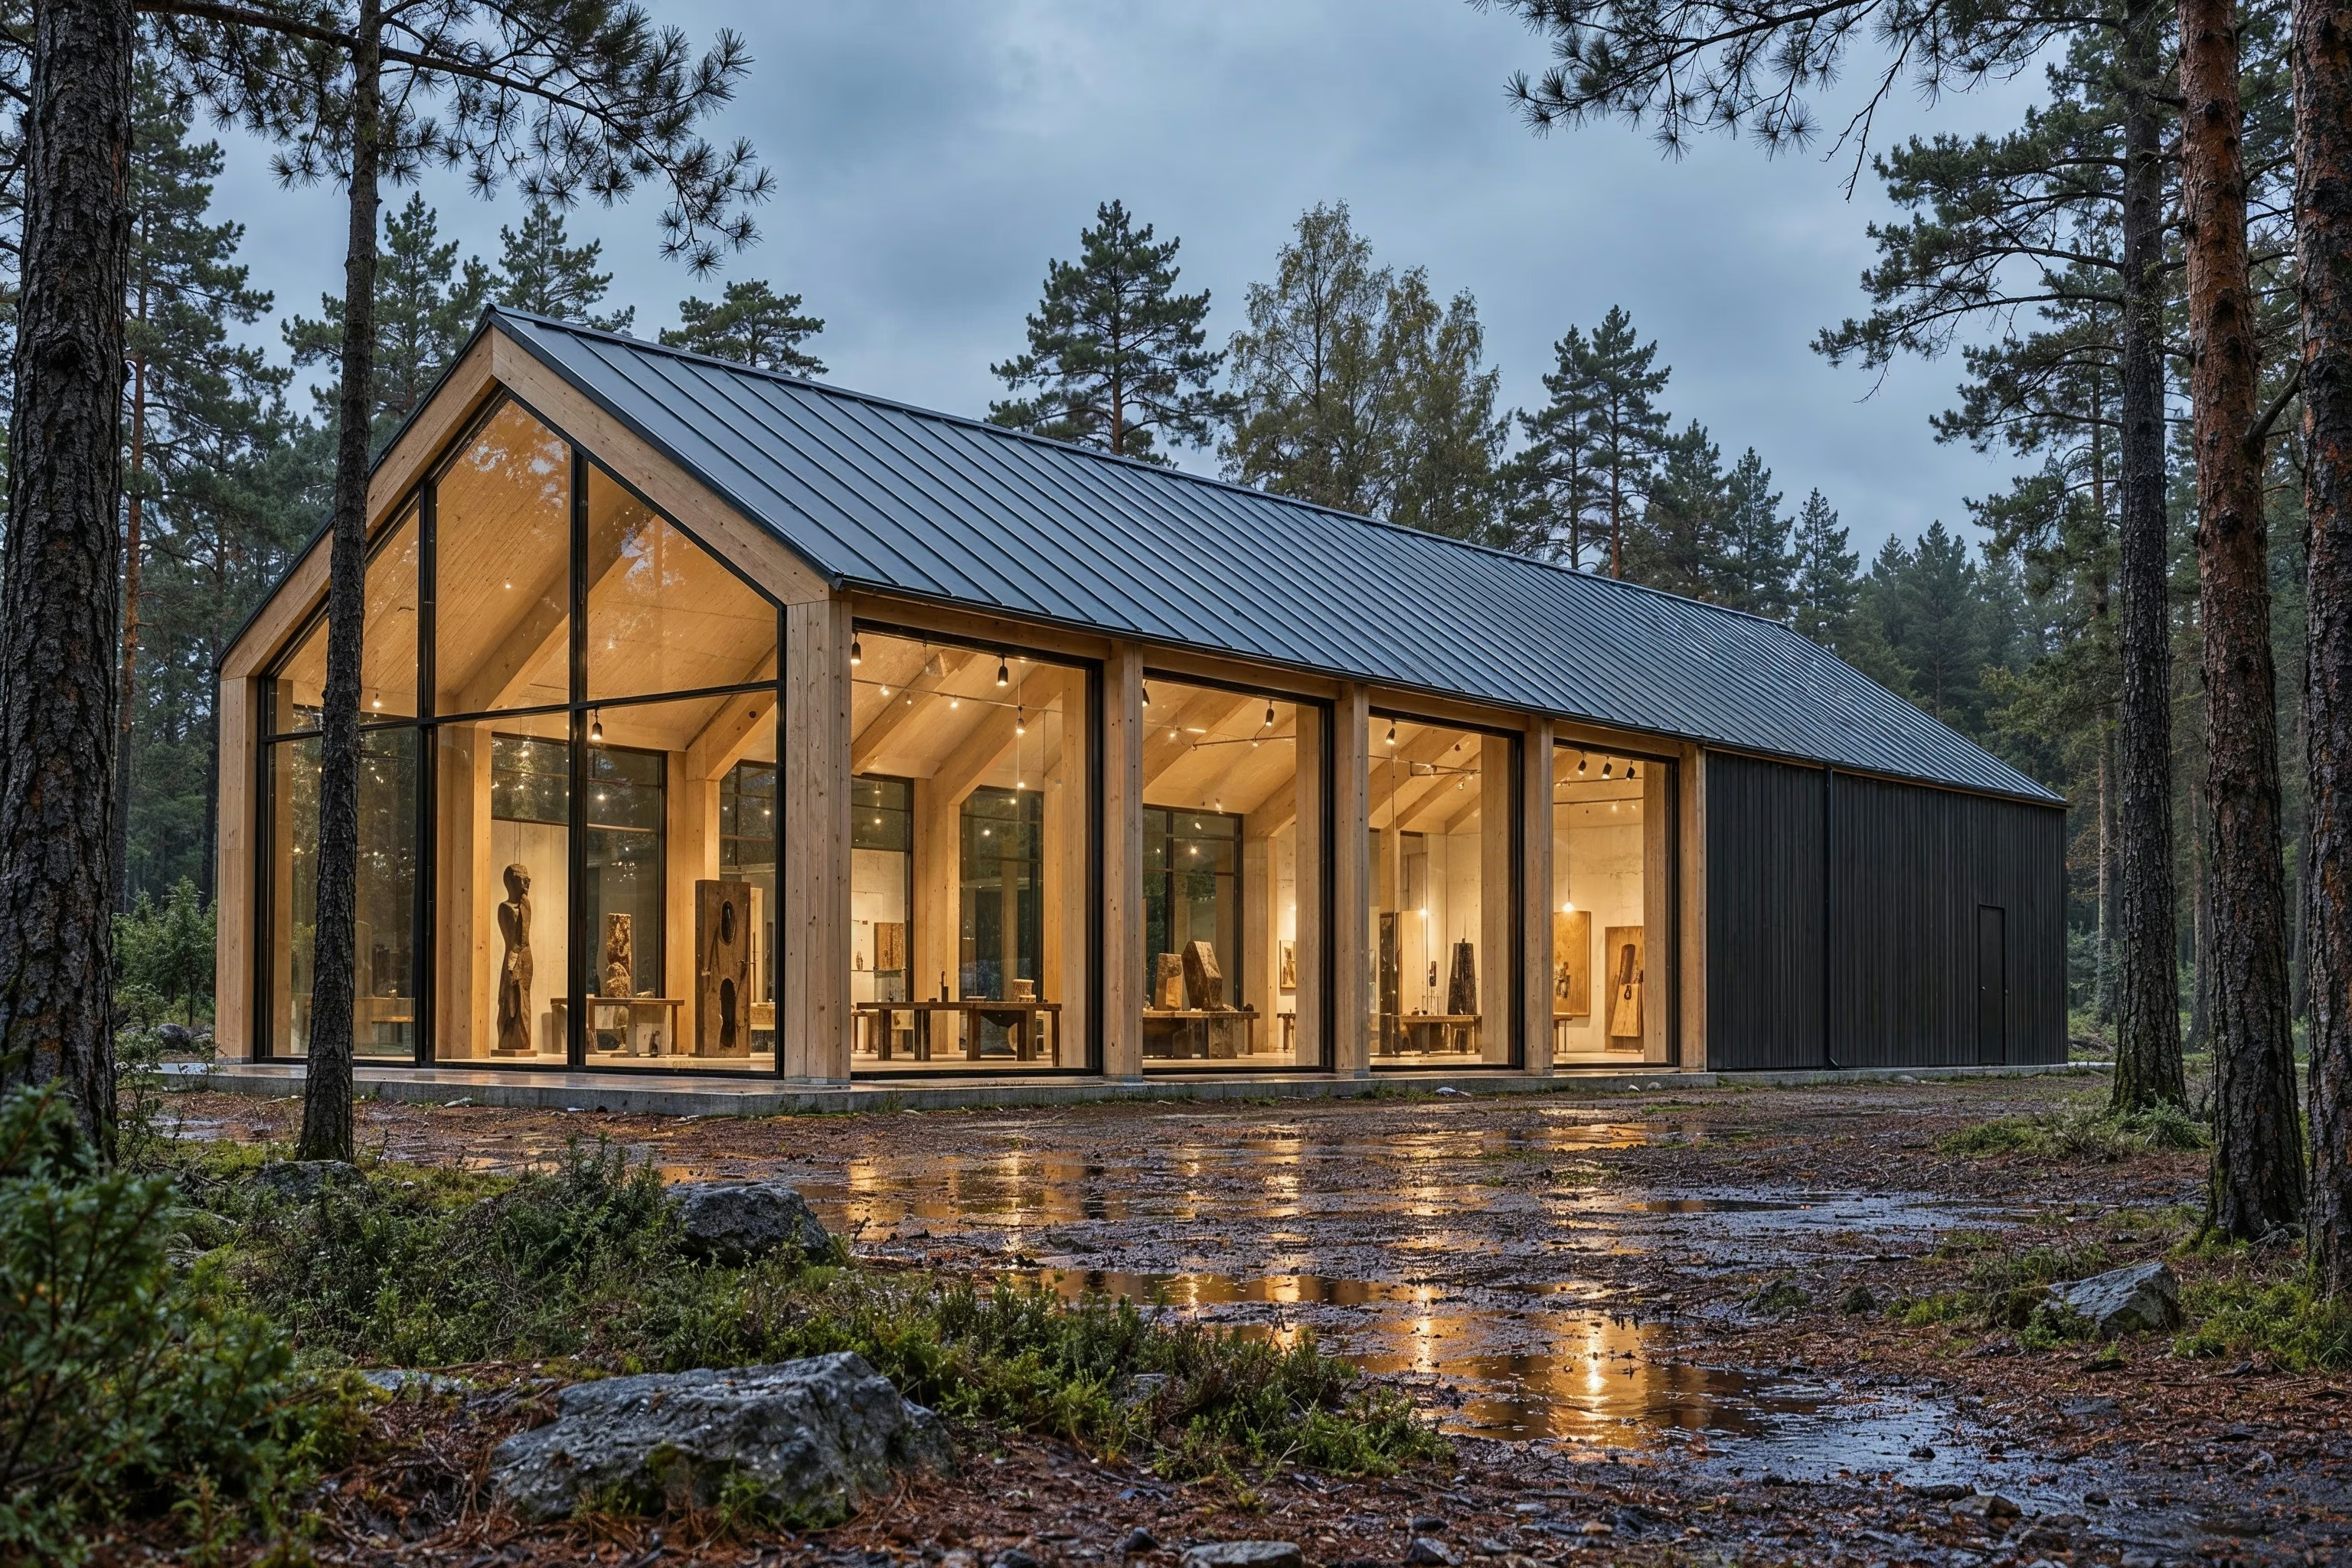
Atelier des Pins — Glazed gallery and timber service volume

Cultural & workplace architecture

Atelier des Pins

I designed Atelier des Pins as a gallery and shared workspace within a pine clearing. Exposed timber frames establish the rhythm of the space, while glazed edges bring the forest into everyday use.

2026 · 08 images · Plans, sections & details
View project
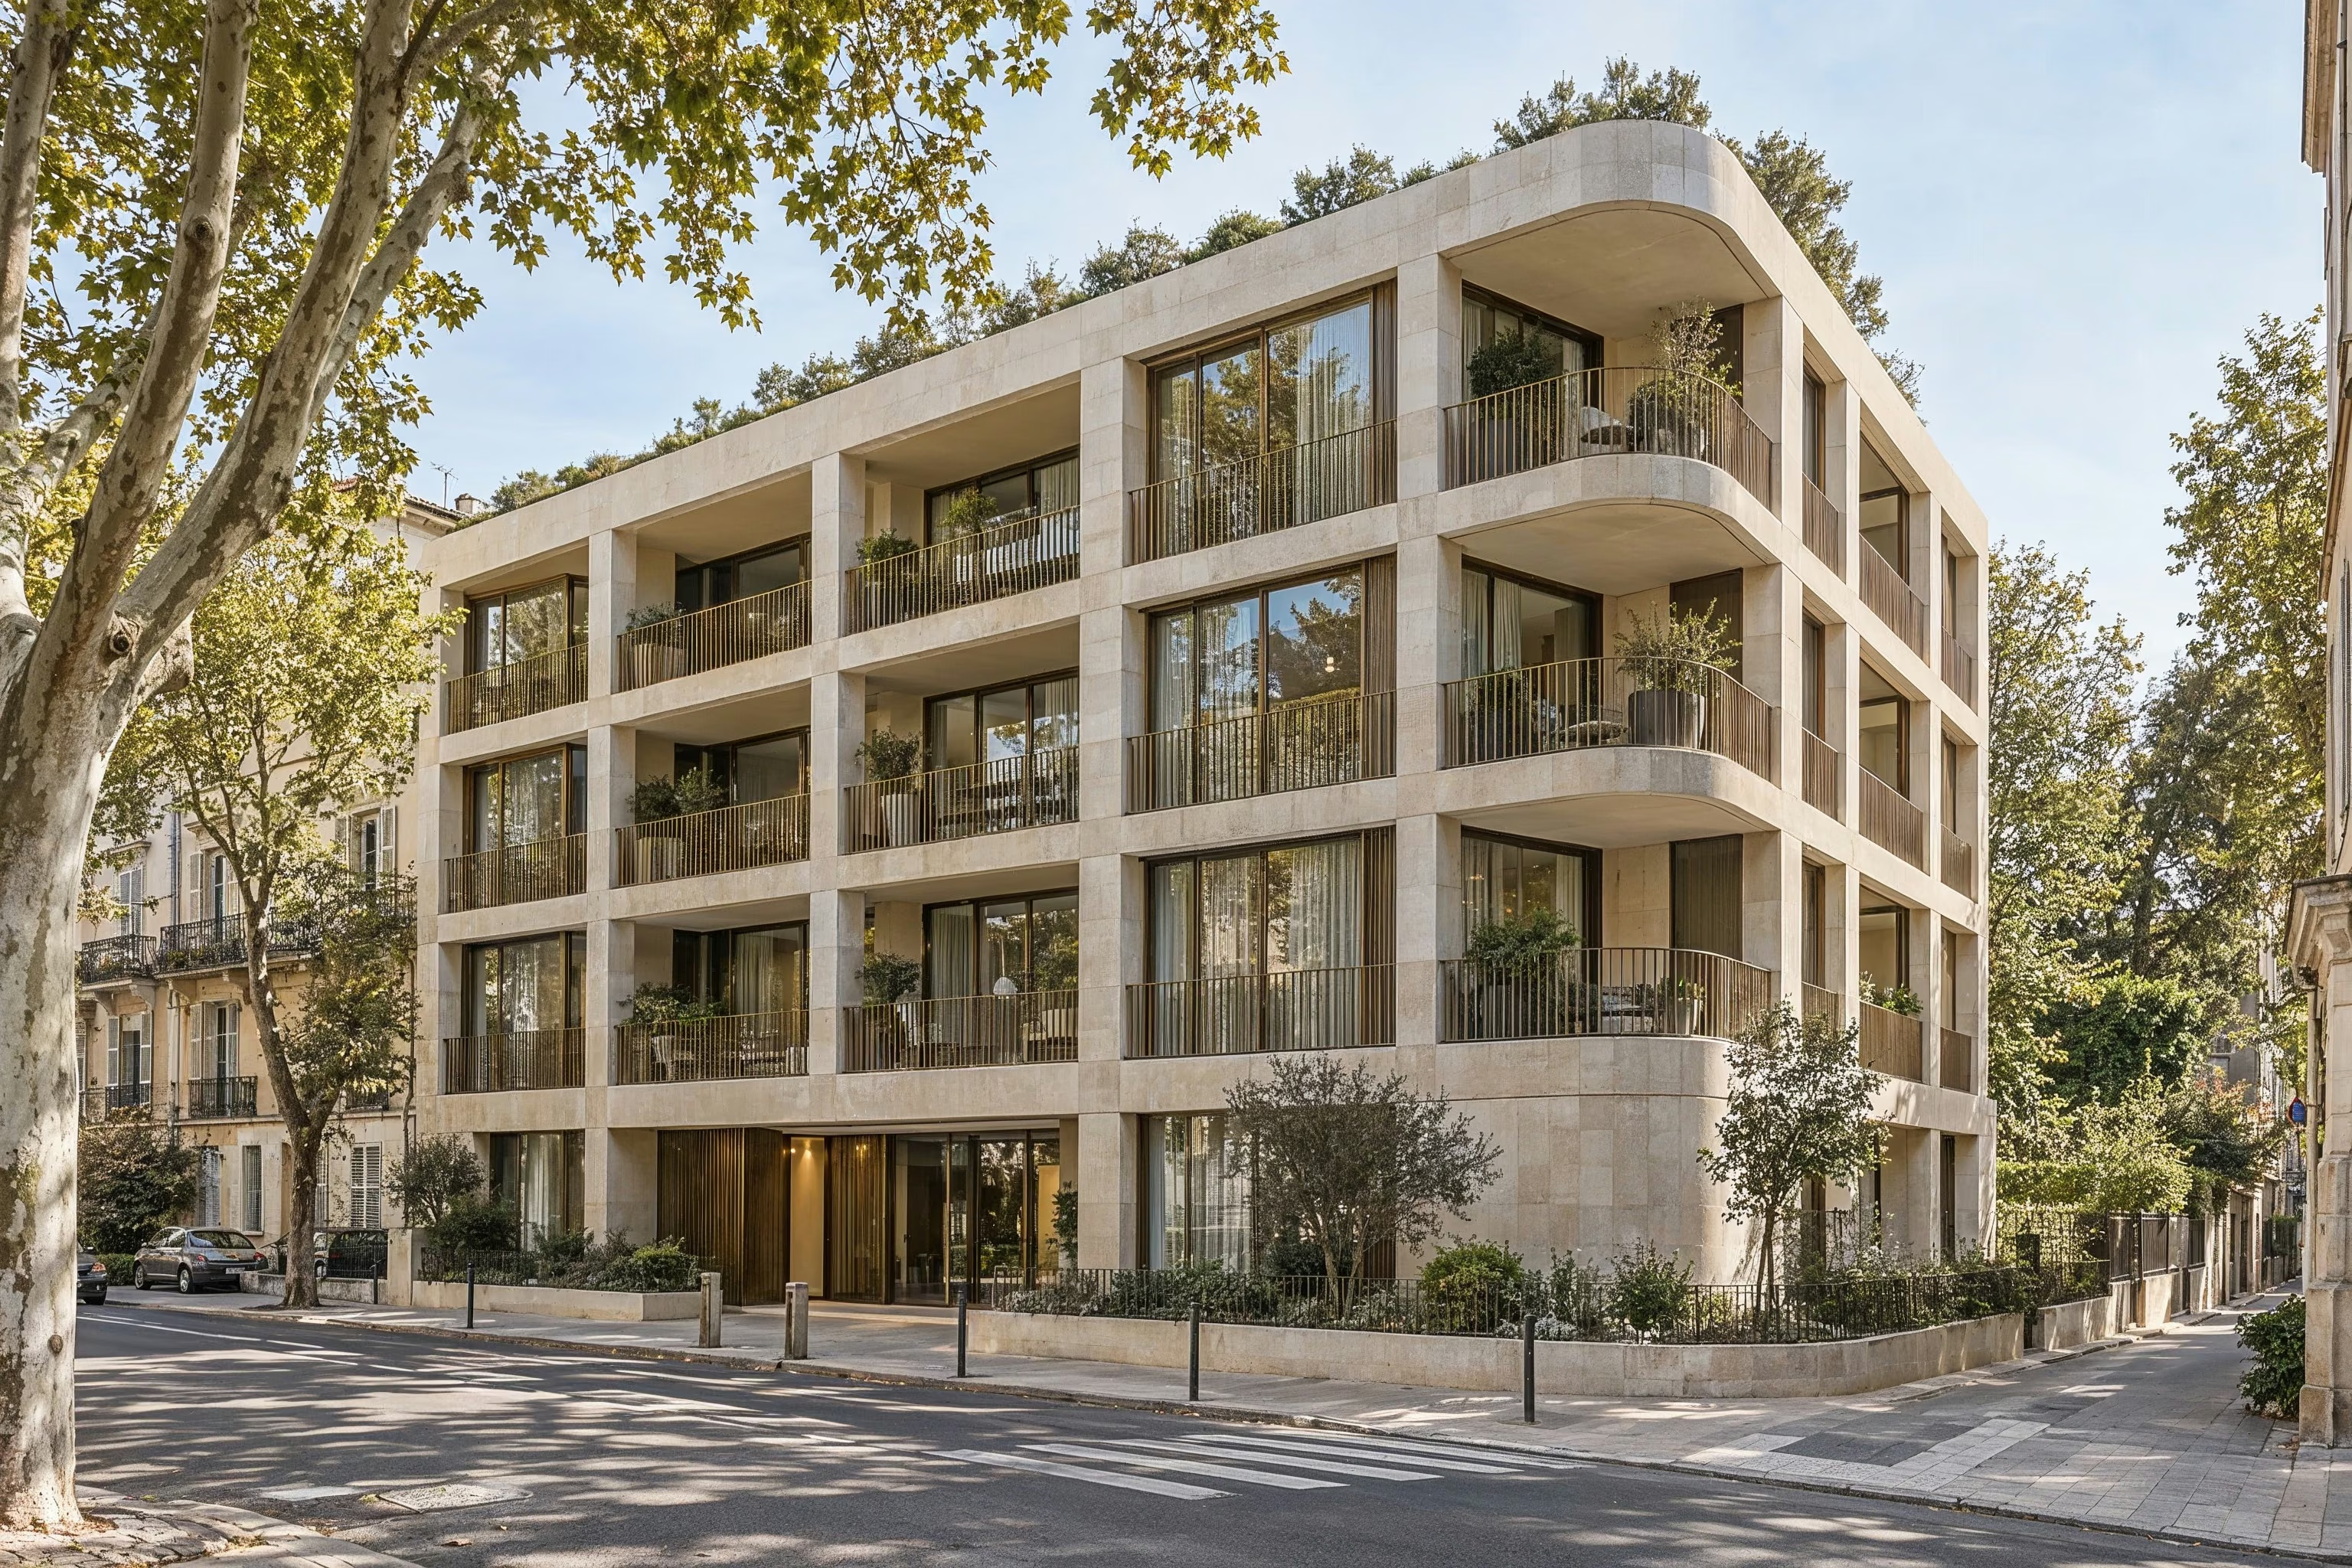
Résidence Sillage — Limestone street-corner facade beneath mature plane trees.

Residential architecture

Résidence Sillage

A residential building defined by pale stone, recessed loggias and a gently rounded street corner. I developed its façades around privacy, daylight and the transition between the street and a planted garden.

2026 · 06 images · Architecture & visualization
View project
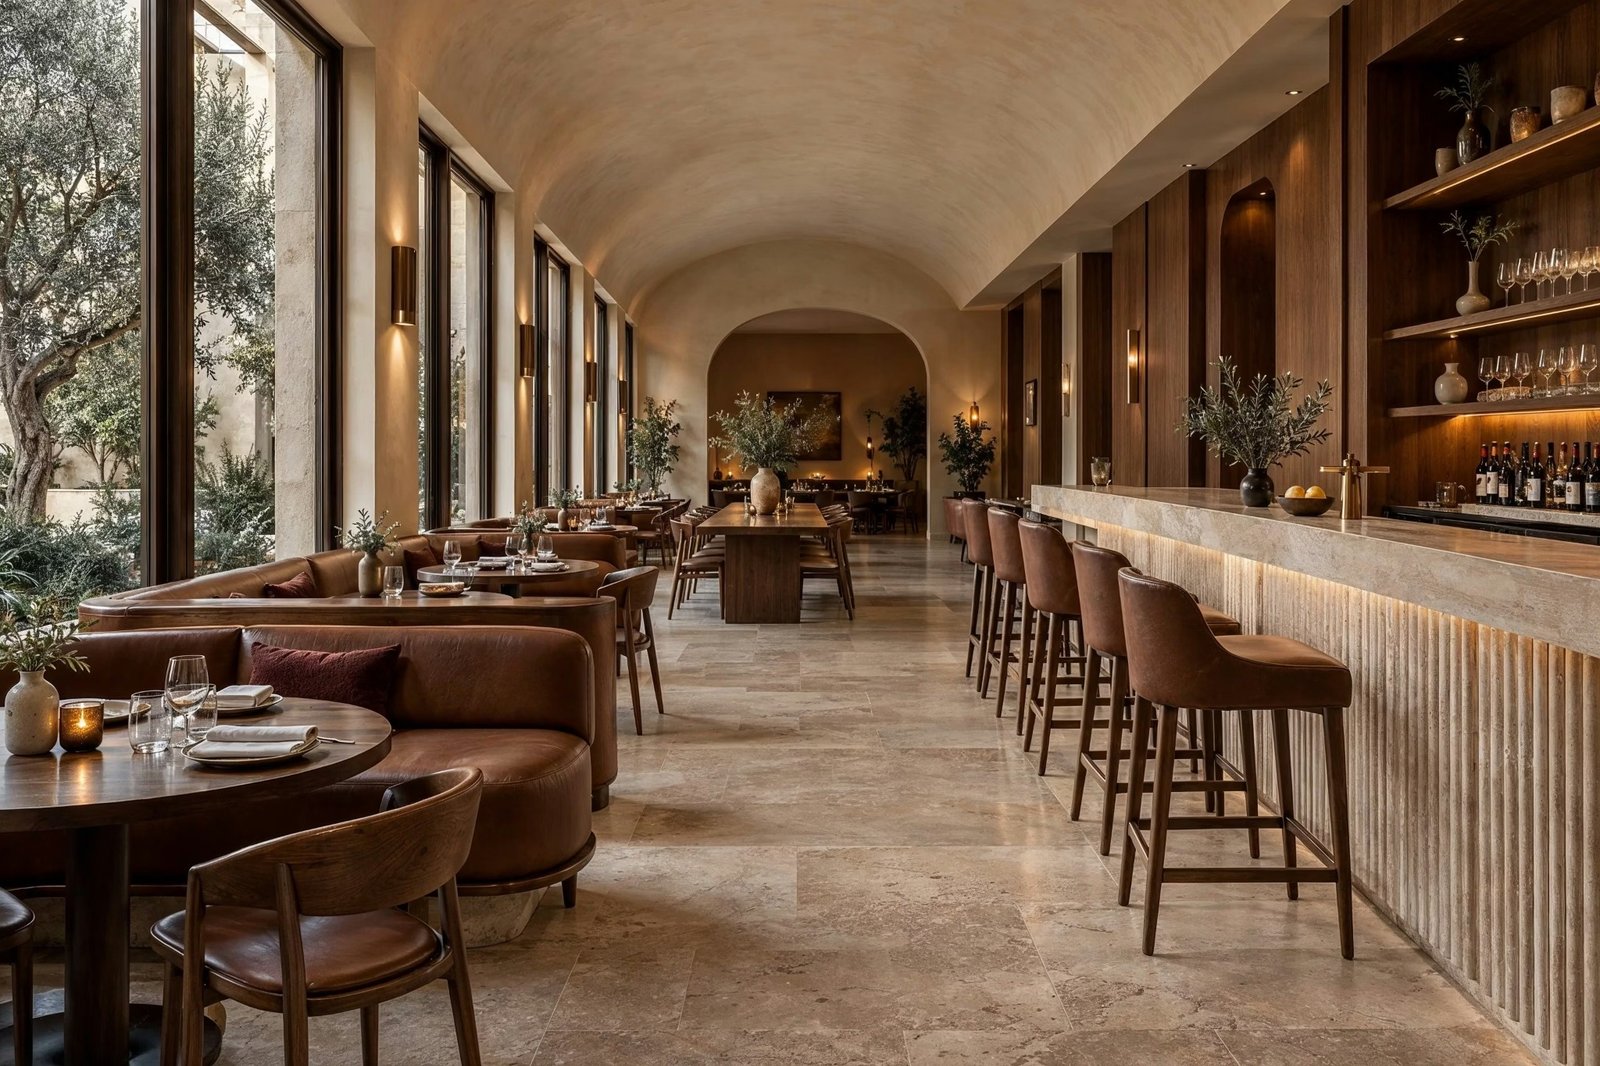
Ambra Restaurant — Main dining room with curved leather banquettes, courtyard windows and a fluted travertine bar.

Hospitality interiors

Ambra Restaurant

I designed Ambra around the warmth of walnut, travertine and leather. Curved banquettes, a sculpted stone bar and layered lighting create an intimate setting for contemporary Mediterranean dining.

2026 · 06 images · Interior design & visualization
View project
Villa Wardeh

Exterior visualization

Villa Wardeh

Exterior imagery exploring arches, patterned screens and material contrasts. Reflections and framing bring the villa’s courtyard into focus.

Saudi Arabia · 2025 · 09 images
View project
Interior City360°Virtual tour

Residential interiors

Interior City

Urban apartment interiors showing open-plan living, natural light and city views for design review and client presentations.

Poland · 2025 · 04 images
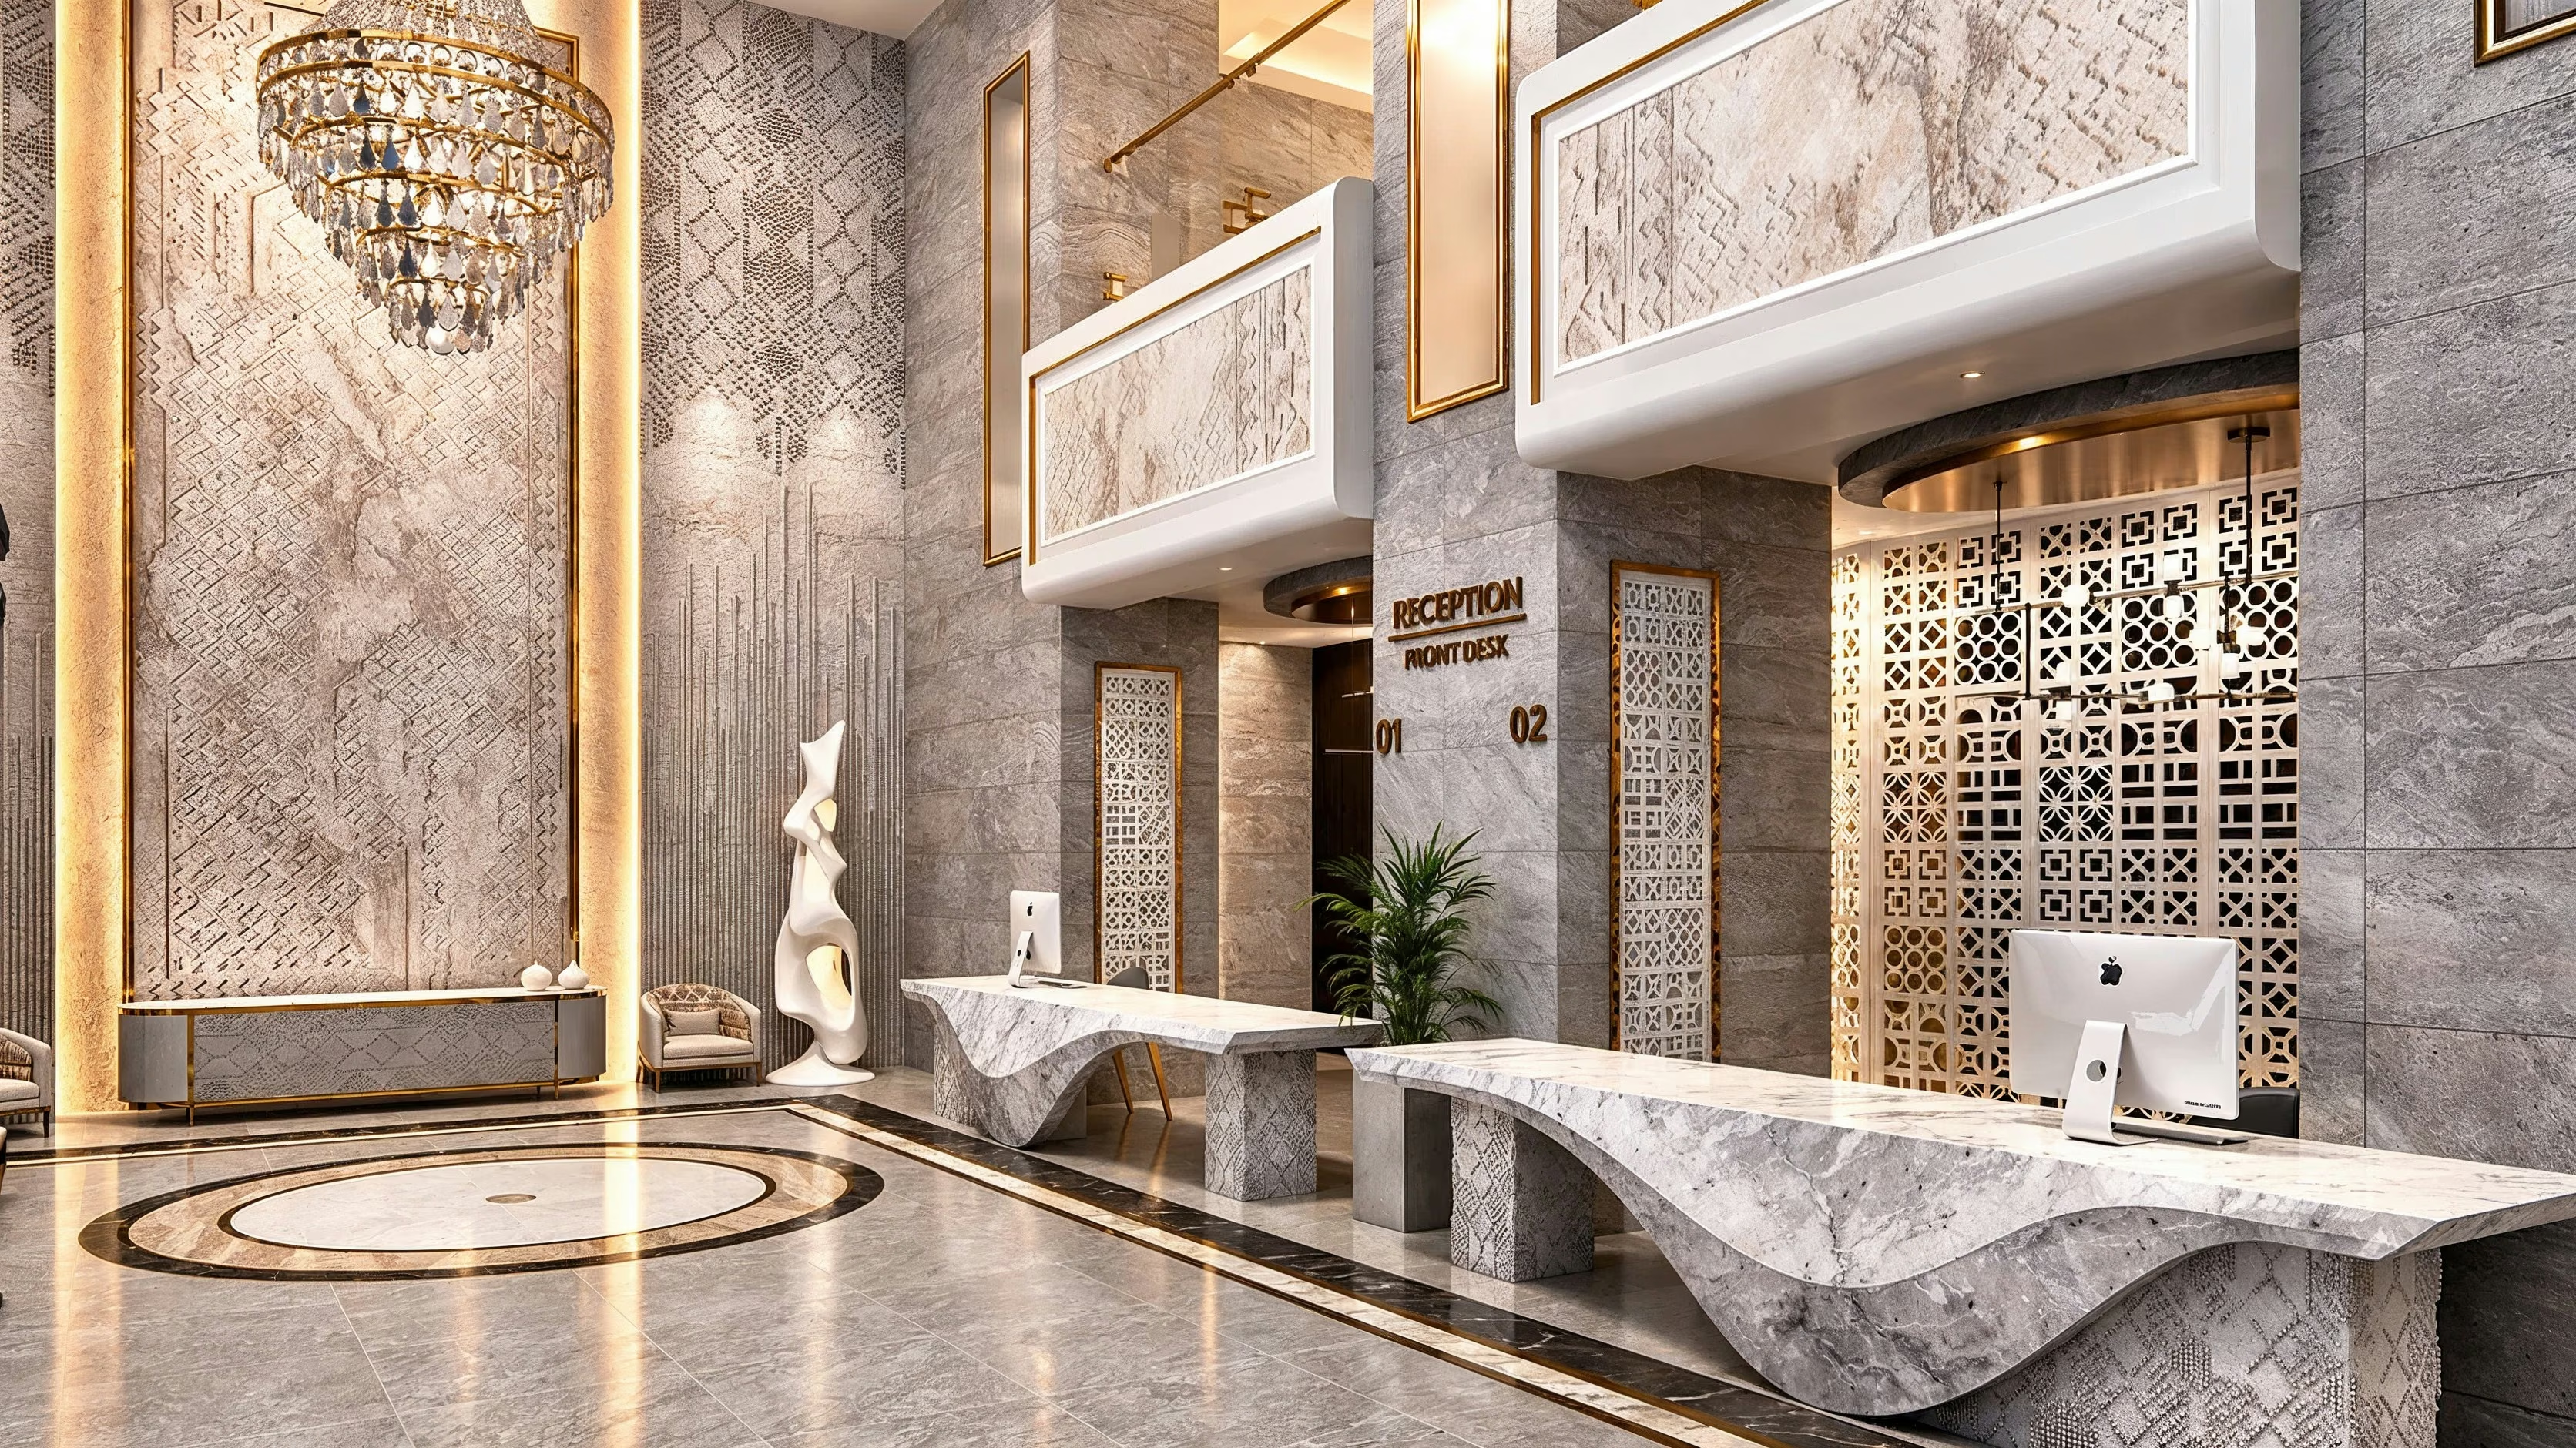
Hotel Meccah

Hospitality interiors

Hotel Meccah

Lobby renovation visualizations bringing traditional patterns, contemporary finishes and balanced lighting into one guest experience.

Saudi Arabia · 2025 · 16 images
View project
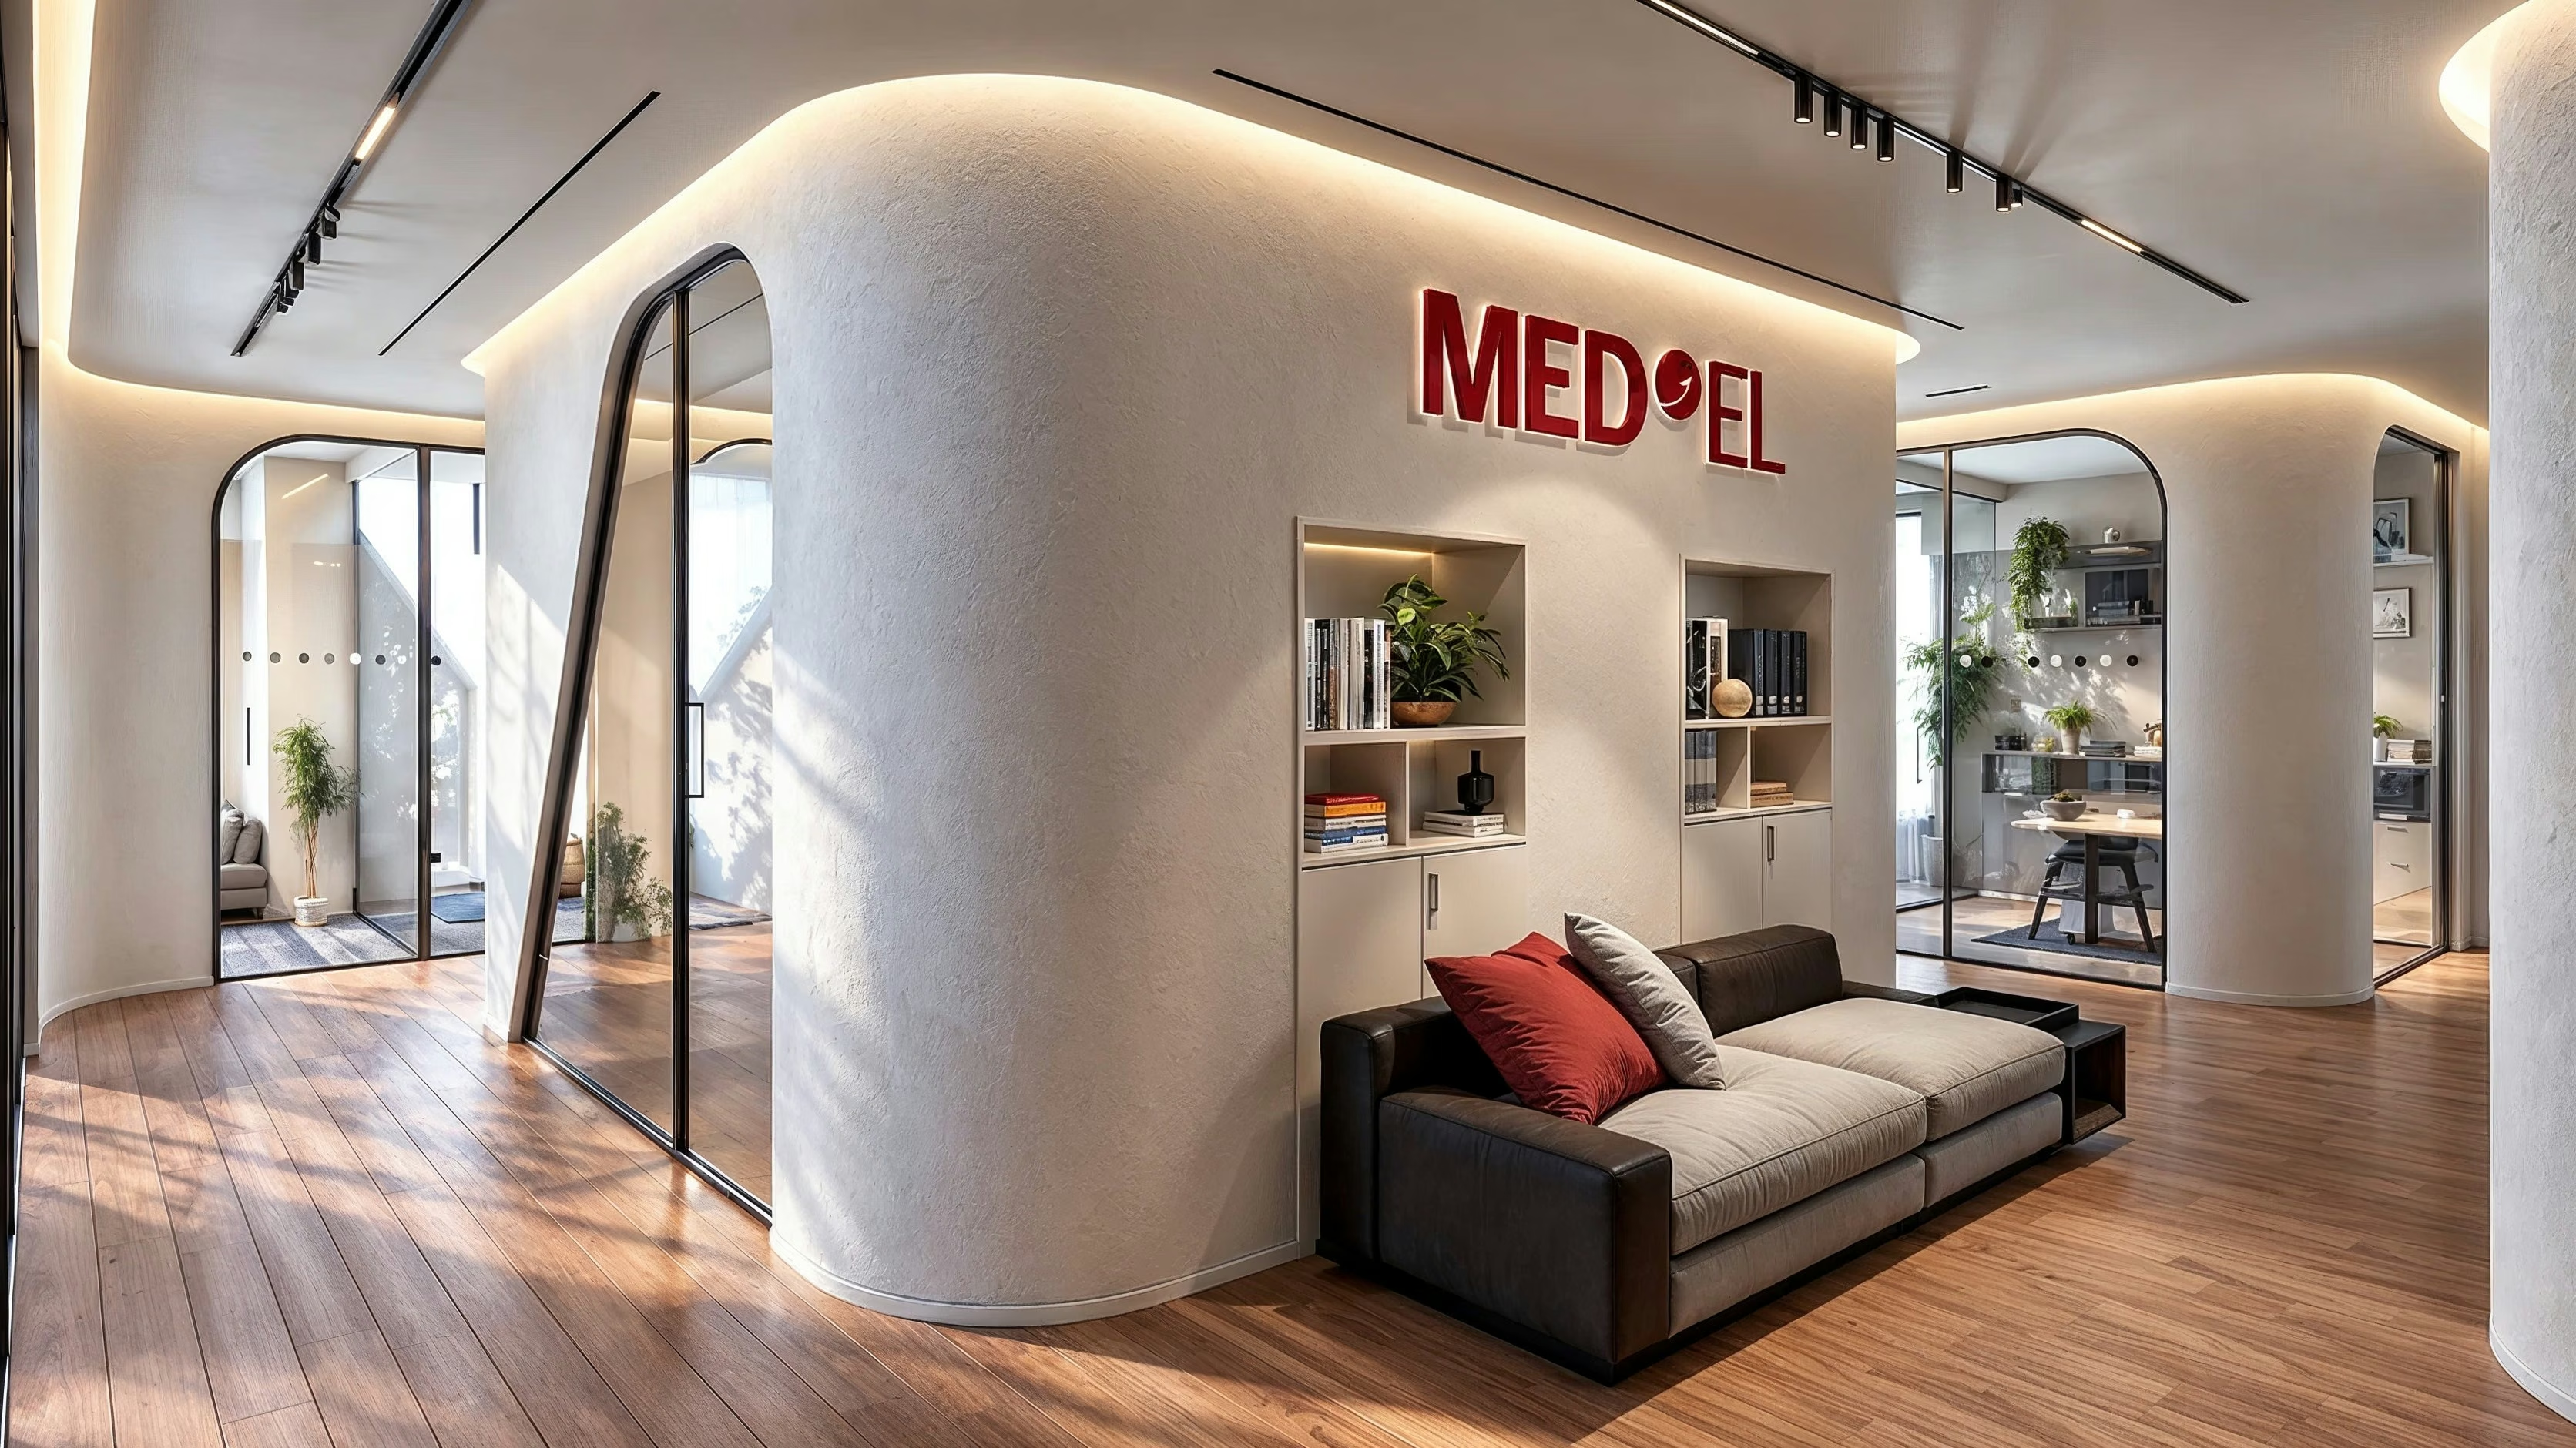
Medel Office

Workplace interiors

Medel Office

Office interior renders making workspace organization and circulation clear, developed for client review and approval.

Saudi Arabia · 2025 · 13 images
View project
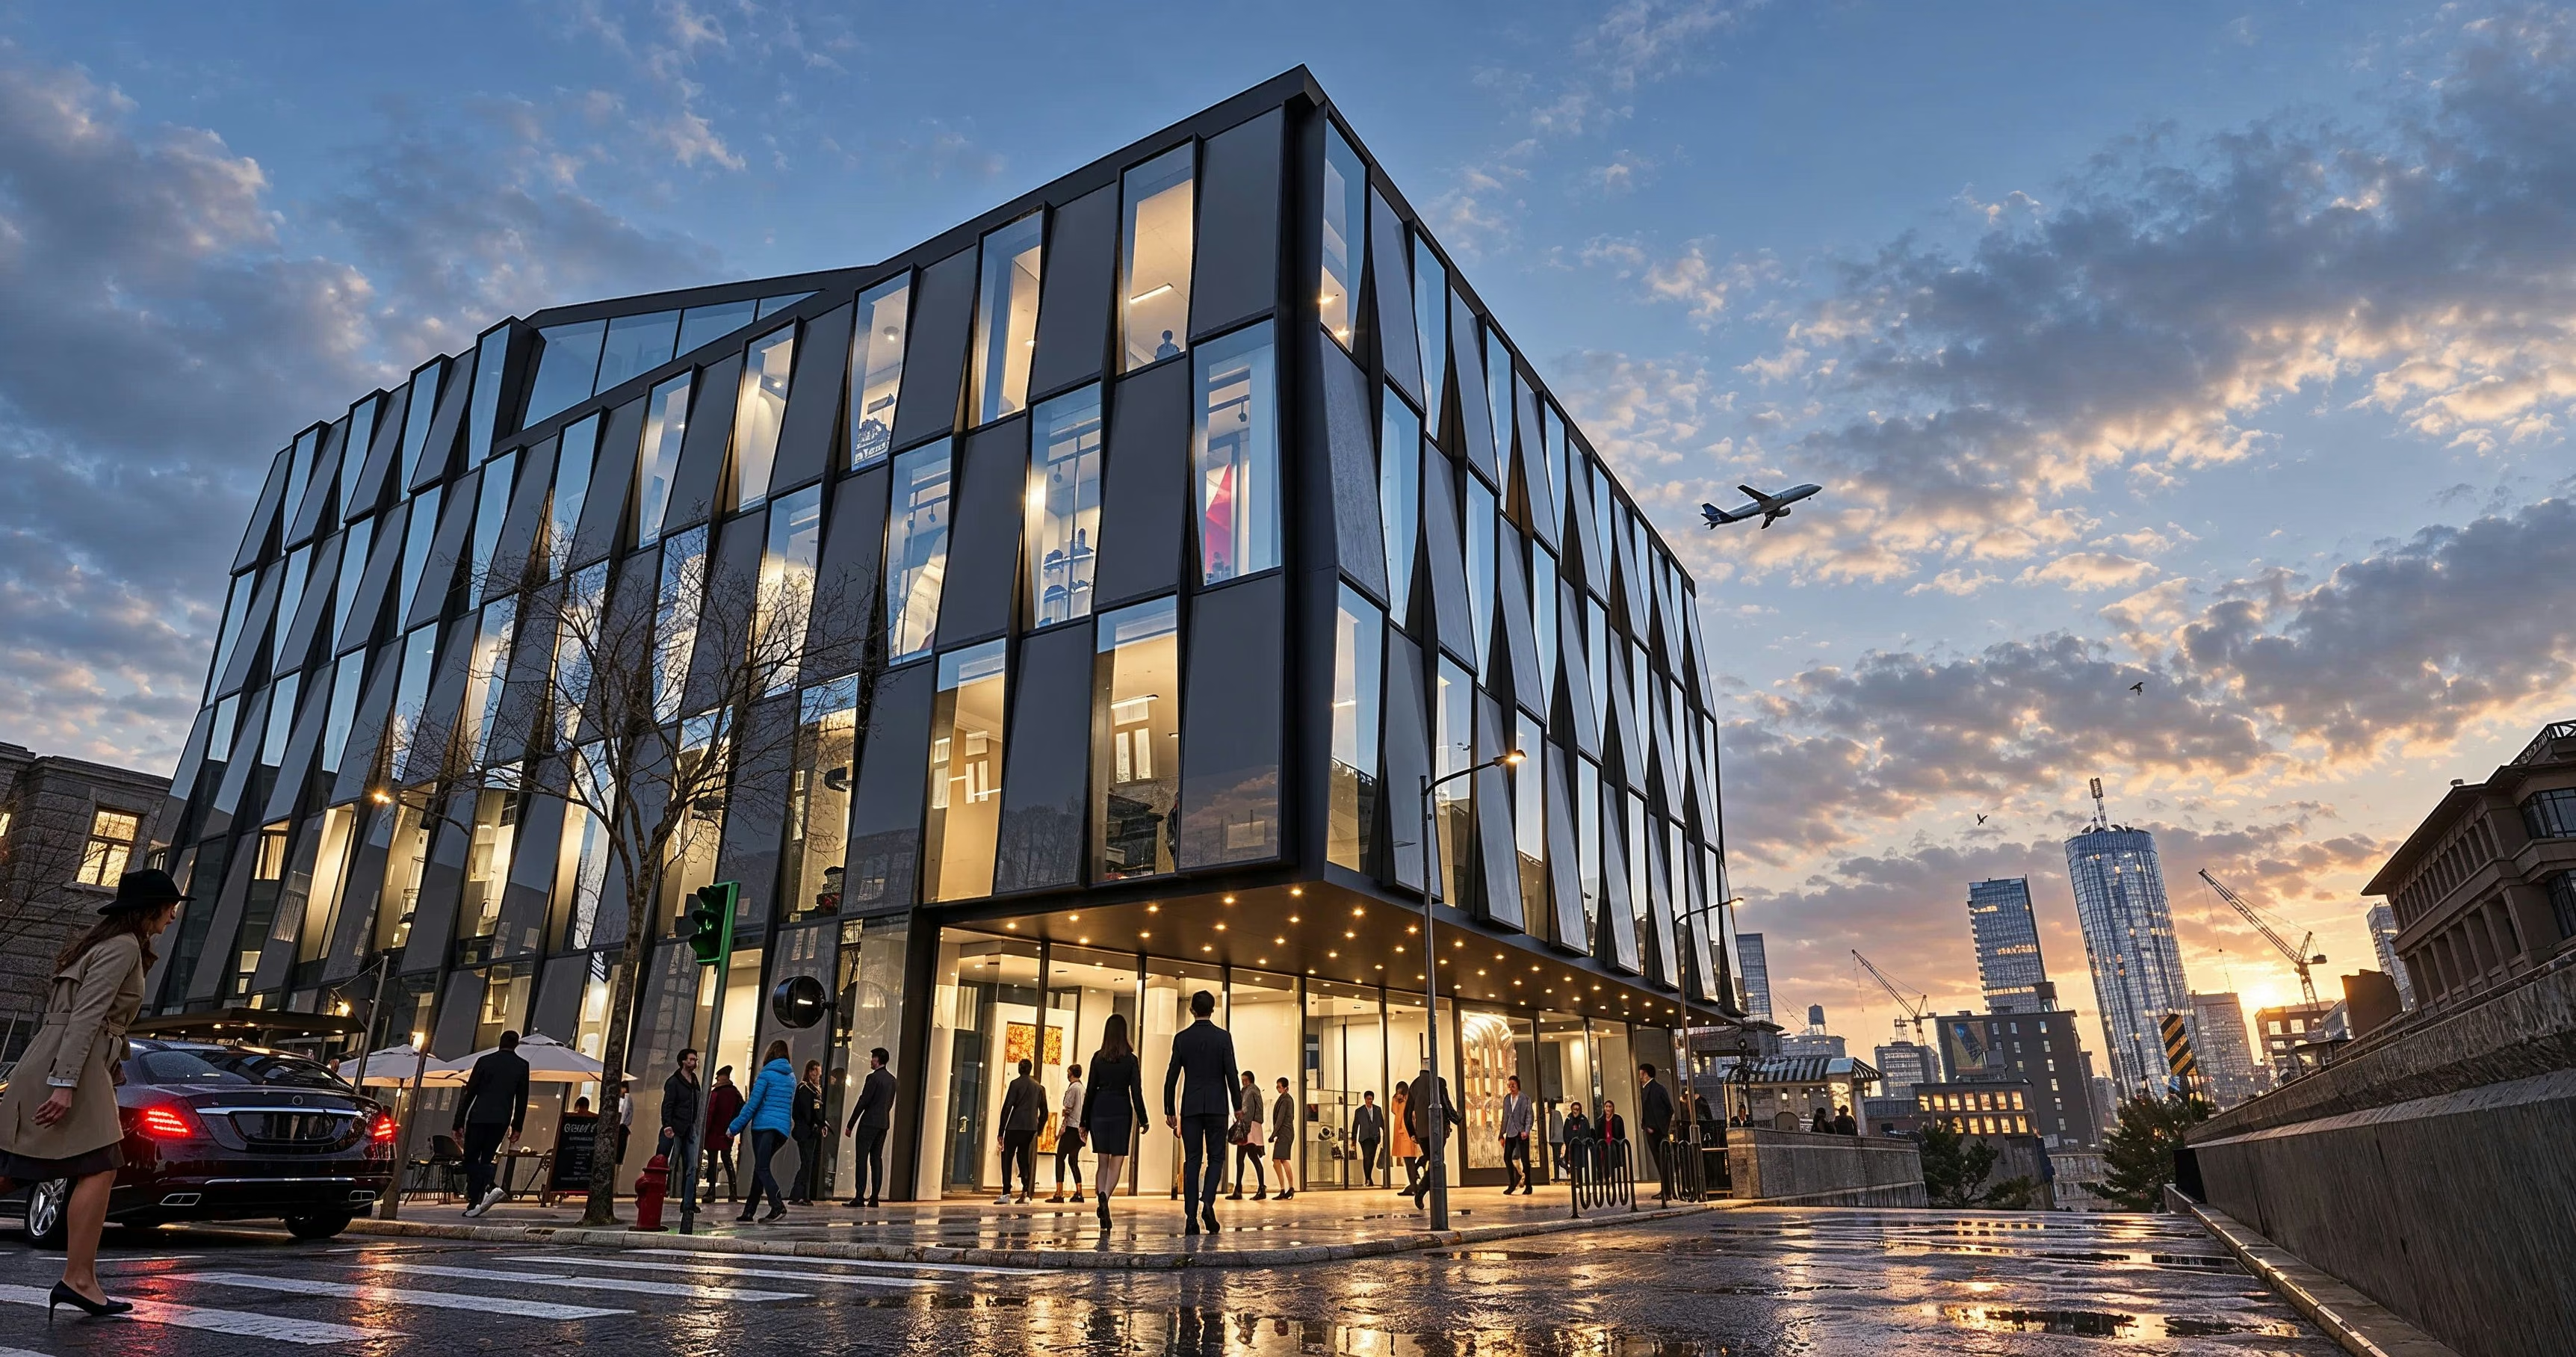
Urban Mixed-Use Building

Exterior visualization

Urban Mixed-Use Building

Exterior views exploring façade rhythm, reflective materials and the relationship between a mixed-use building and the street around it.

France · 2026 · 03 images
View project
26

The complete collection

Projects in architecture, interiors & visualization

All projects

Trained in architecture.
Focused on the image.

My architectural background informs how I model, frame and light a space. I work across residential, hospitality and commercial projects, turning design information into visuals people can understand.

My approach & services
01 /Architectural imageryInterior and exterior renders for reviews, presentations and marketing.
02 /Films & animationCinematic sequences that reveal architecture through movement.
03 /360° & walkthroughsImmersive ways to explore a space beyond a single viewpoint.

For studios & recruiters

A closer look
at my work.

Architectural visualization, films and immersive experiences. Download my CV and a focused selection of projects.